
Address
1201 Hudson Street, Denver, CO
Price
$ 900,000
Property Attributes
- MLS#2822819
- TypeSingle Family
- Listing Status Active
- CountyDENVER
- CityDenver
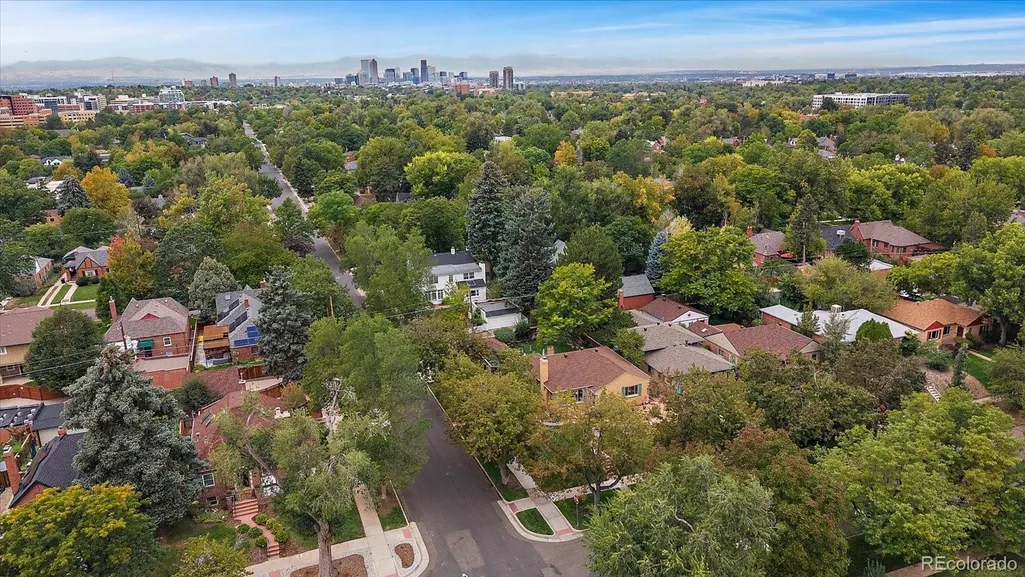
- NeighborhoodMayfair next to Hiltop and Montclair
- Zip80220
- StyleBungalow
- Year Built1948
- Taxes$ 4476
- Price$ 900,000
- Bedrooms5
- Full Bathrooms2
- Half Bathrooms0
- Sqr Footage2590
- Lot Size0.16 Acres
Data Source:
REColorado (MTOMLS)
Property Description
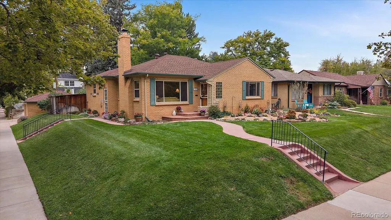
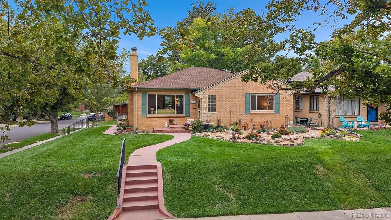
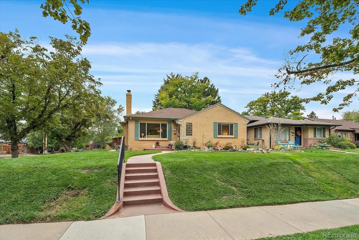
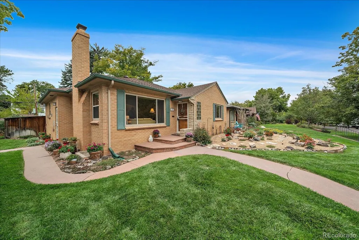
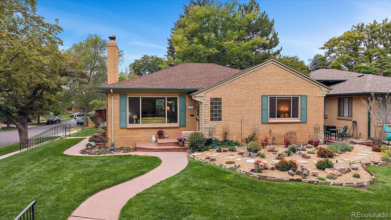
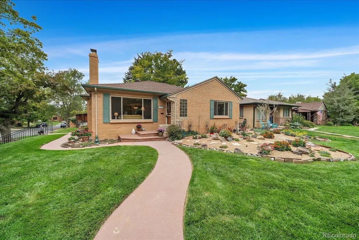
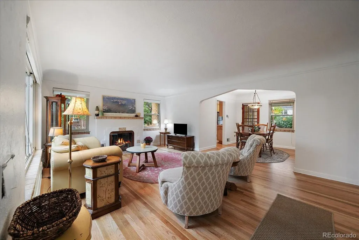
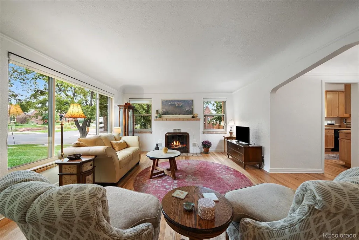
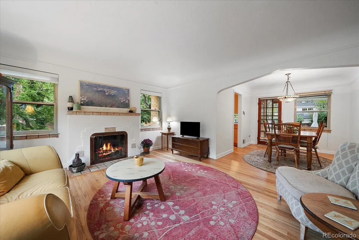
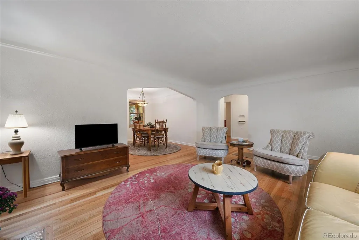
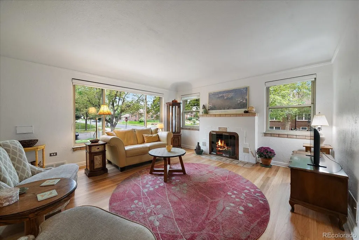
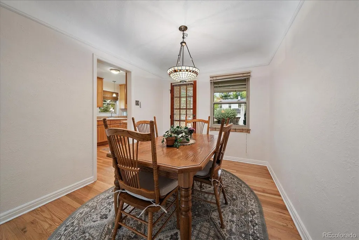
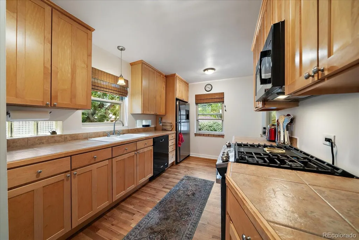
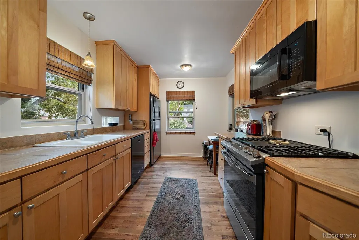
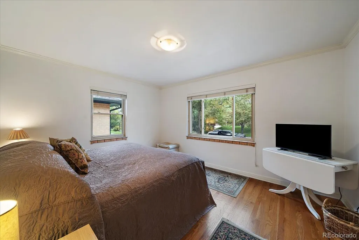
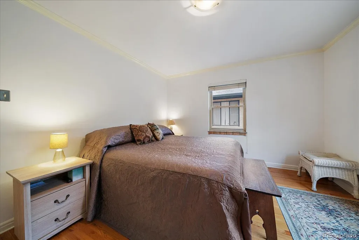
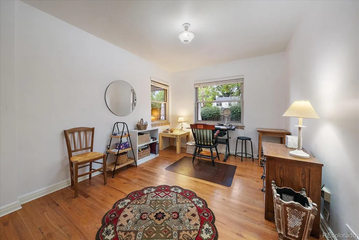
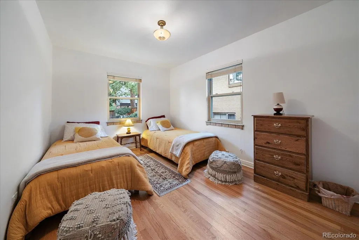
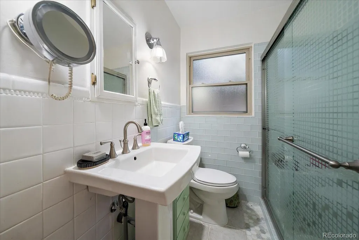
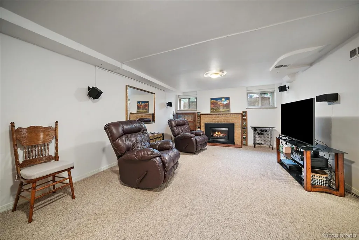
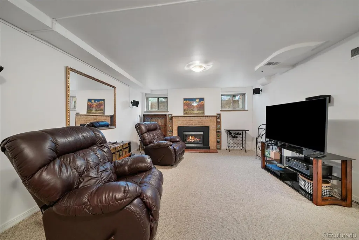
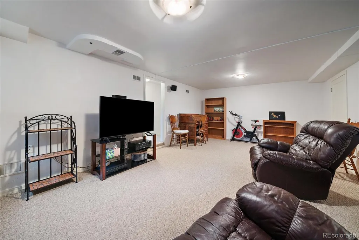
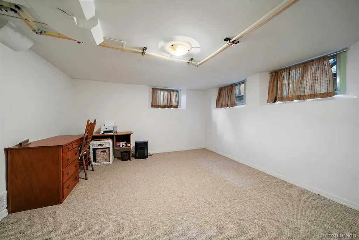
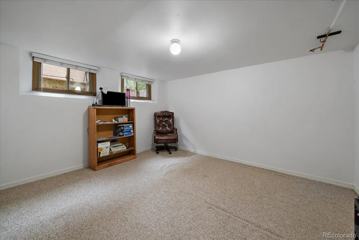
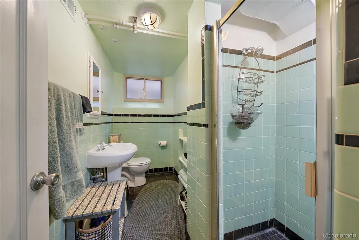
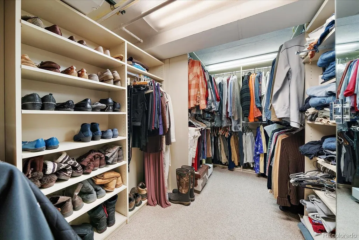
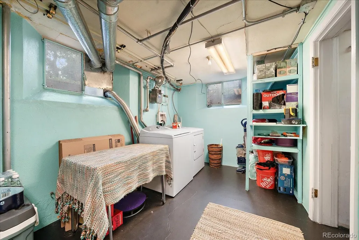
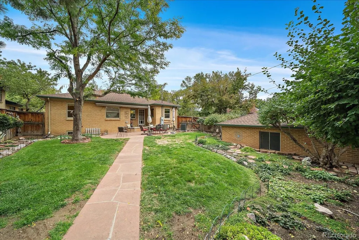
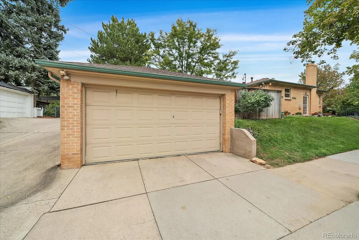
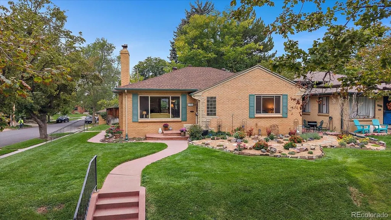
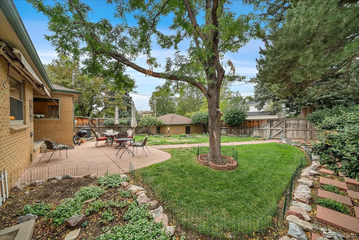
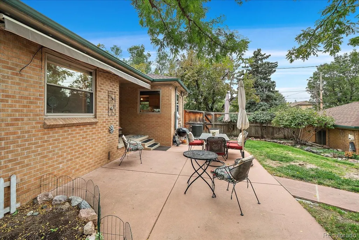
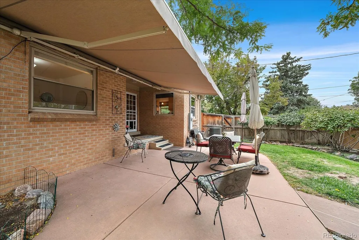
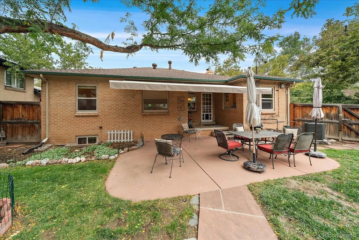
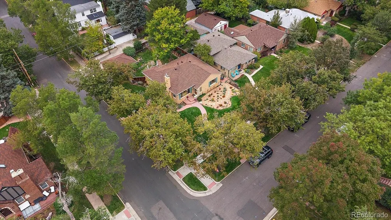
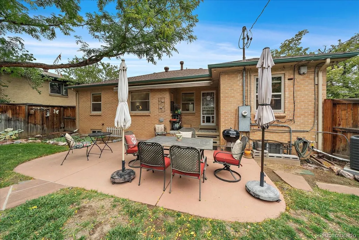
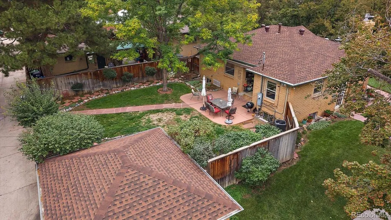
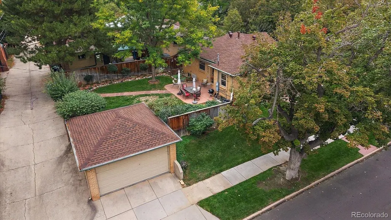
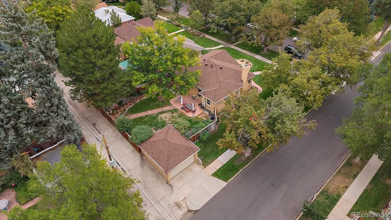
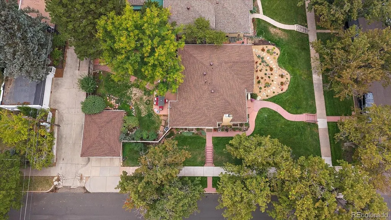
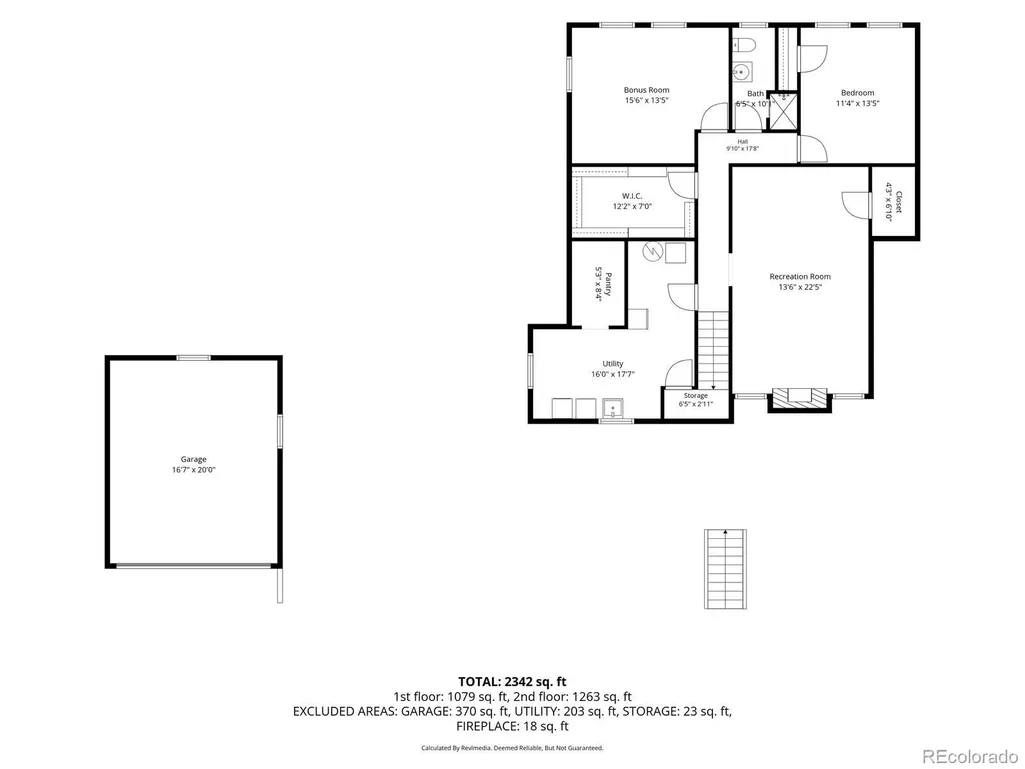
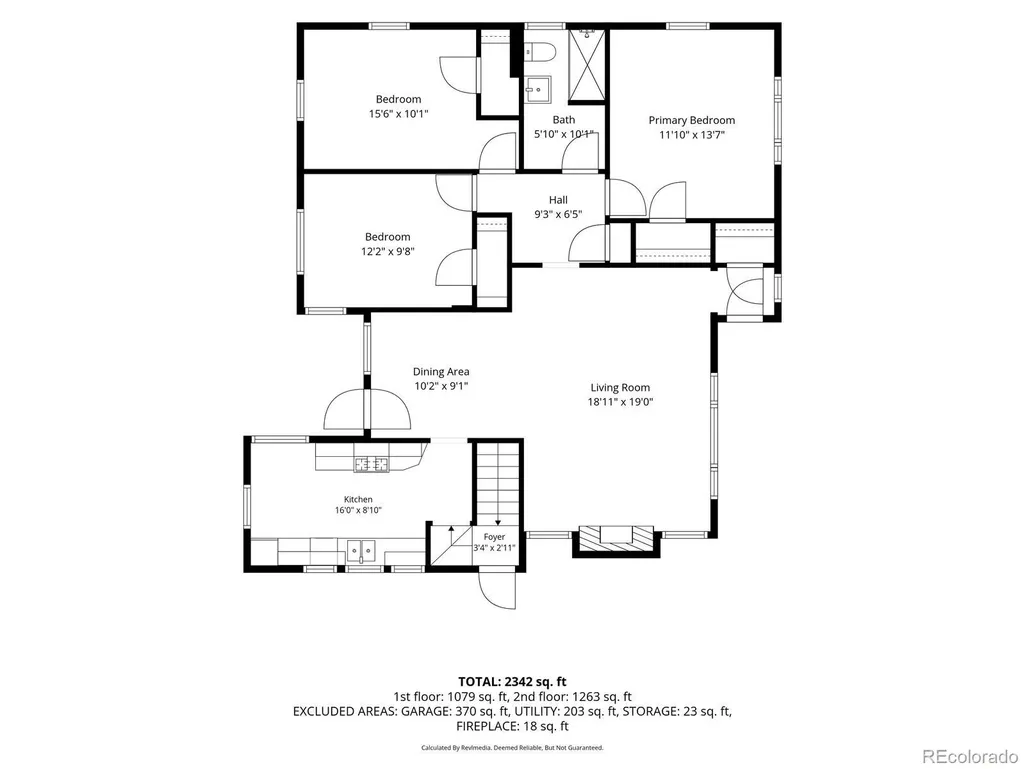
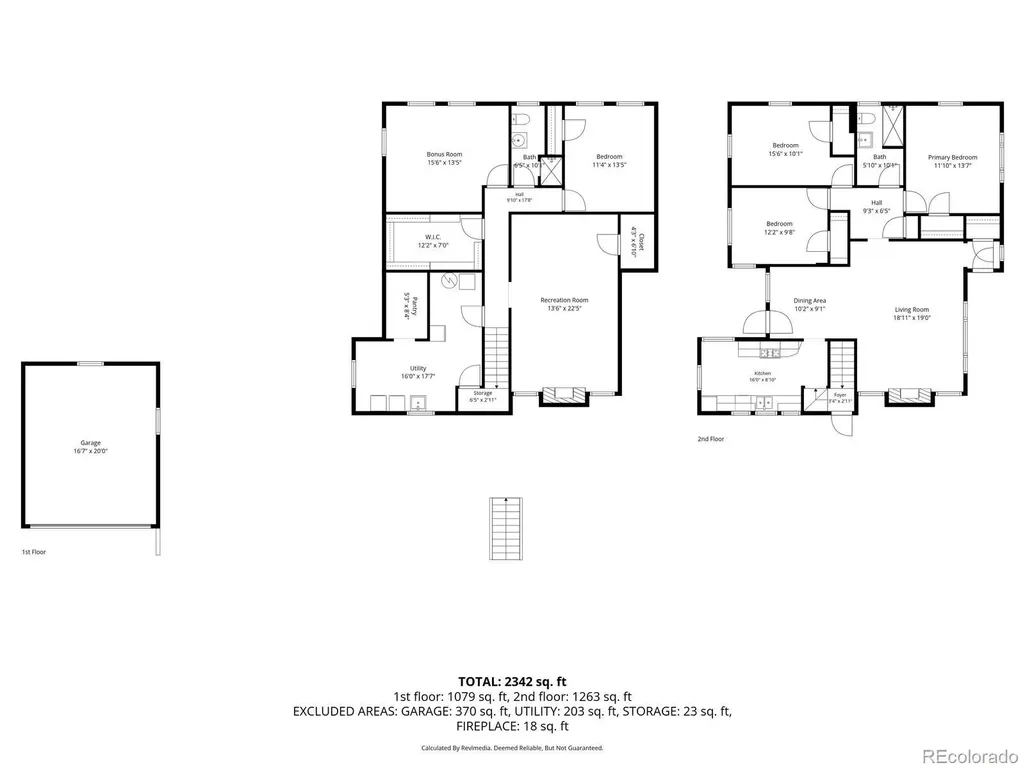
Wonderful corner-lot home with southern exposure, mature landscaping and an inviting floor plan! A welcoming front foyer introduces you to the warmth of hardwood flooring, coved ceilings and a comfortable living room featuring a gas fireplace framed by classic tile and a traditional mantel. The two gas fireplaces are working great. Beyond the living room is the dining room, filled with natural light and offering convenient access to the covered back patio. The kitchen features an attractive glass-block accent, natural gas cooktop, refrigerator, microwave, dishwasher & pantry cabinet. Three bedrooms are located on the main level, with two offering two windows each for excellent natural light. The bedrooms share an updated 3/4 bath with tile flooring. Step outside and enjoy the covered back porch & private, fenced backyard. The mature landscaping and sprinkler system create a wonderful outdoor setting, while the covered patio provides a comfortable place to relax or entertain. The backyard also offers convenient access to the oversized two-car garage. The basement adds valuable additional living space, beginning with a stairwell off the kitchen that leads to a step-down family room with another gas fireplace & walk-in closets. Two additional non-conforming bedrooms provide flexible space for guests, hobbies, an office or recreation. Both bedrooms have access to a 3/4 bath. The large laundry/utility room is sure to please, offering a utility sink, abundant storage space & updated plumbing. Numerous important improvements have already been completed: HVAC system replaced in 2025, sprinkler system replaced in 2025, roof covering replaced in 2024, Newer electric retractable awning & the sewer line was replaced within the past year. A great opportunity to own a well-maintained home with wonderful outdoor space, flexible basement living & many of the major updates already completed! Notice the xeriscape front garden area & the front grass areas are sprinklered as well.
| Elementary School | Middle School | High School |
|---|---|---|
| Palmer Elementary School | Hill Middle School | George Washington High School |
| Price History | |
|---|---|
| 9/25/2026 | Listed $900,000 |
General Features
| Sewer | Public Sewer |
|---|---|
| Heating | Forced Air,Natural Gas |
| Cooling | Central Air |
| Utilities | Cable Available,Electricity Connected,Natural Gas Connected,Phone Available |
| Possession | Negotiable |
| Roof | Composition |
| Appliances | Cooktop,Dishwasher,Disposal,Dryer,Gas Water Heater,Microwave,Oven,Range,Refrigerator,Self Cleaning Oven,Washer |
| Zoning | E-SU-DX |
| Garage Spaces | 2 |
| Patio/Porch Features | Covered,Deck,Front Porch,Patio |
| Architectural Style | Bungalow |
| Security Features | Carbon Monoxide Detector(s),Smoke Detector(s) |
| Construction Materials | Brick |
| Exclusions | Sellers personal property. |
| Pets Allowed | Cats OK,Dogs OK,Number Limit,Yes |
| Year Built | 1948 |
| Electric | 110V,220 Volts |
| Levels | One |
| Property Subtype | Single Family Residence |
| Tax Year | 2025 |
| Ownership | Individual |
| County | Denver |
| Property Type | Residential |
| HOA | No |
| Attached Garage | No |
| Subdivision Name | Mayfair next to Hiltop and Montclair |
| Facing Direction | East |
| Status | Active |
| Directions | From Colorado Blvd and 14th Ave. Go East on 14th just under a mile to a right turn on Hudson. Go South on Hudson two blocks to 1201 on the right. OR From Monaco Blvd and 13th Ave Go West about 1/2 |
| High School | George Washington |
| City | Denver |
| Entry Location | Exterior Access |
| Senior Community Y/N | No |
| High School District | Denver 1 |
| Lot Size Units | Square Feet |
| Lot Size Square Feet | 7110 |
| Listing Terms | Cash,Conventional,FHA,VA Loan |
| Elementary School | Palmer |
| Tax Annual Amount | 4476 |
| Middle/Junior High School | Hill |
| Virtual Tour | https://www.zillow.com/view-imx/c2c56bf9-bf02-47a9-8a35-f5fc5bb89cb6?setAttribution=mls&wl=true&initialViewType=pano |
| Structure Type | House |
| Standard Status | Active |
| Occupancy Type | Owner |
| Middle/Junior School District | Denver 1 |
| Elementary School District | Denver 1 |
Interior Features
| Interior Amenities | Built-in Features,Entrance Foyer,Pantry,Walk-In Closet(s) |
|---|---|
| Basement | Daylight,Finished,Full |
| Flooring | Carpet,Wood |
| Furnished Y/N | Unfurnished |
| Total Fireplaces | 2 |
| Fireplace Features | Family Room,Living Room |
| Basement (Y/N) | Yes |
| Window Features | Double Pane Windows,Window Coverings |
| Above Grade Finished Area | 1363 |
| 3/4 Baths | 2 |
| Laundry Features | Sink,In Unit |
| Total Bedrooms | 5 |
| Main Level Bedrooms | 3 |
| Main Level Bathrooms | 1 |
| Total Baths | 2 |
Exterior Features
| Exterior Amenities | Garden,Private Yard |
|---|---|
| Fencing | Partial |
| Parking Features | Concrete |
| Lot Features | Corner Lot,Irrigated,Landscaped,Level,Near Public Transit,Sprinklers In Front,Sprinklers In Rear |
| Water Source | Public |
| Total Parking | 2 |
| Lot Size Area | 7110 |
| Foundation Details | Concrete Perimeter,Slab |
| Building Area Total | 2590 |
| Lot Size Acres | 0.16 |
| Road Surface Type | Alley Paved,Paved |
| Road Frontage Type | Public |
| Builder Model | ranch |
| Road Responsibility | Public Maintained Road |
| Horse Y/N | No |
Amenities
- Foreclosure
- Views
- Short Sale
- New Construction
- Adult 55+
- Lease To Own
- No HOA Fees
- Furnished
- Primary On Main
- Air Conditioning
- Seller Finance
- Green
- Fixer Upper
- Horse
- Golf
- Fireplace
- Deck
- Garage
- Basement
- Pool
Property vs Single Family Average in 80220
Price
Taxes
Year Built
 The content relating to real estate for sale in this Web site comes in part from the Internet Data eXchange (IDX) program of METROLIST, INC., DBA RECOLORADO©. Real estate listings held by brokers other than Listings.com are marked with the IDX Logo. This information is being provided for the consumers' personal, non-commercial use and may not be used for any other purpose. All information subject to change and should be independently verified. September 26, 2026 11:19 AM UTCd

