
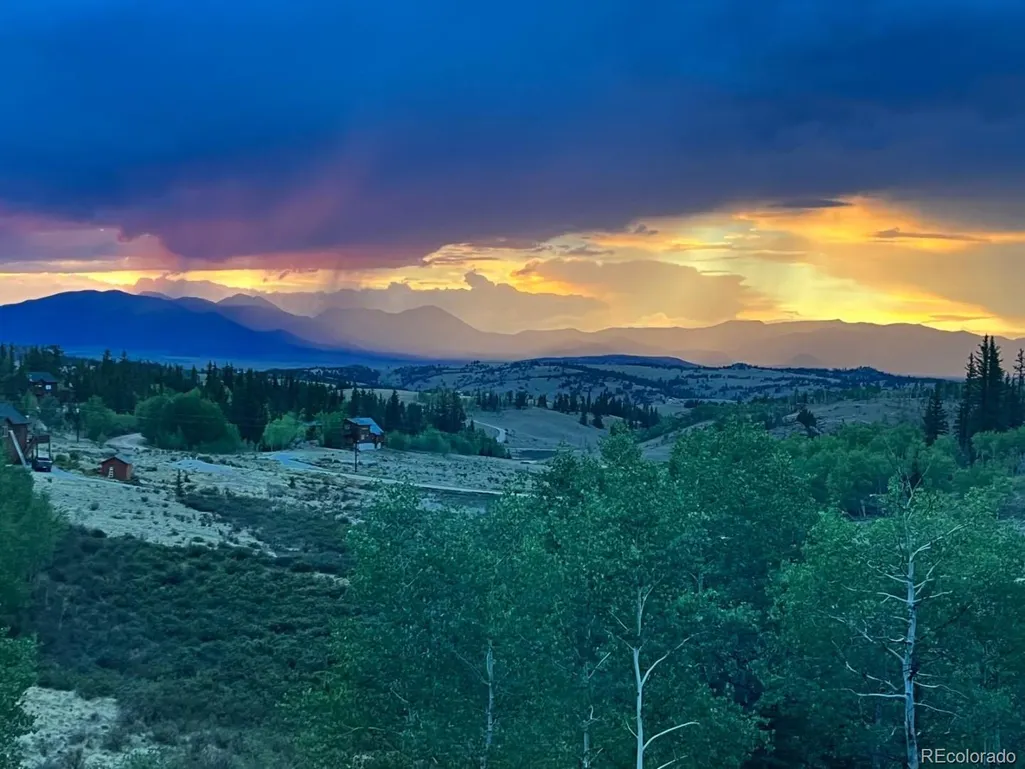
Price Reduction - Views - Golf Course




Address
405 Quarter Horse Road, Como, CO
Price
$ 690,000
Property Attributes
- MLS#2882415
- TypeSingle Family
- Listing Status Active
- CountyPARK
- CityComo
- NeighborhoodINDIAN MTN FLG
- Zip80456
- StyleMountain Contemporary
- Year Built2004
- Taxes$ 2436
- Price$ 690,000
- Bedrooms3
- Full Bathrooms3
- Half Bathrooms0
- Sqr Footage2019
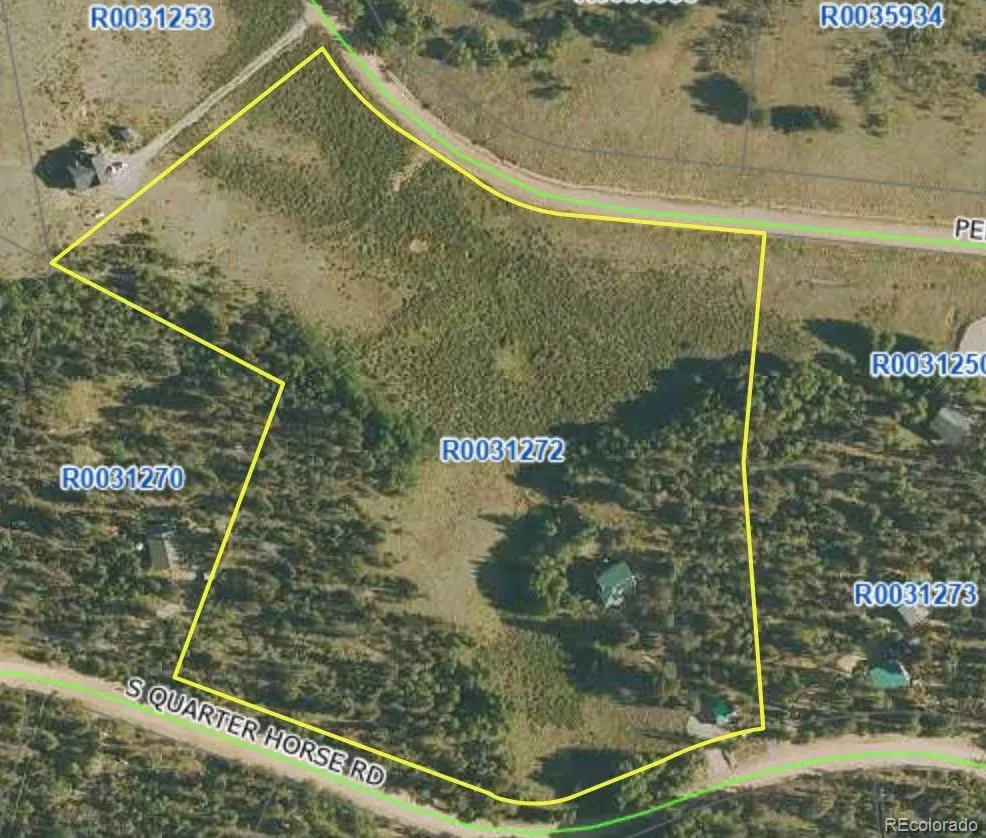
- Lot Size8.27 Acres
Data Source:
REColorado (MTOMLS)
Property Description
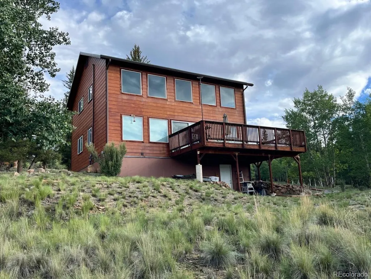
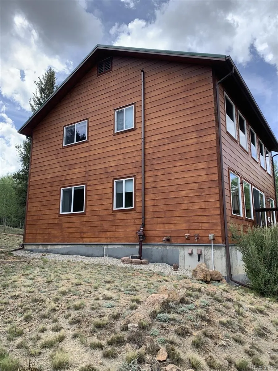
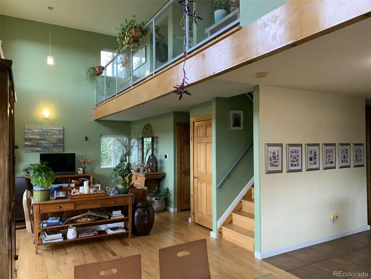
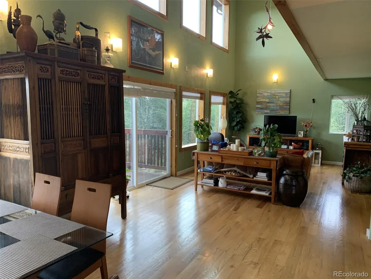
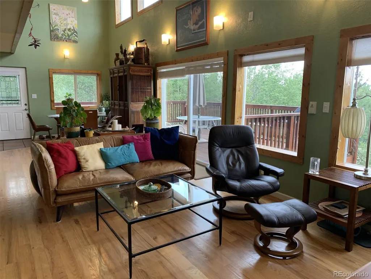
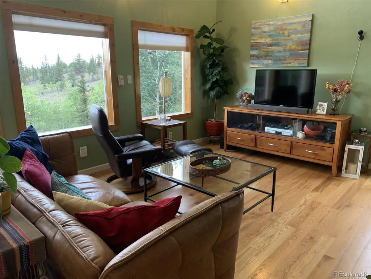
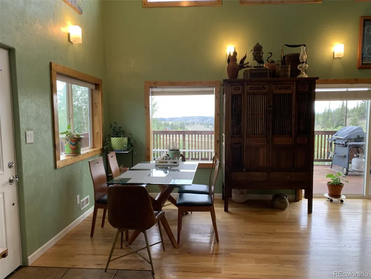
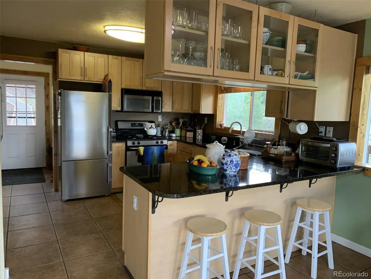
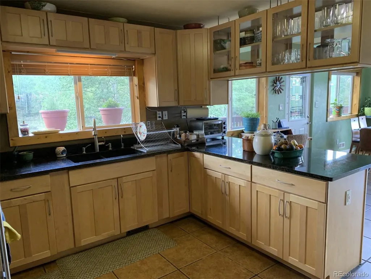
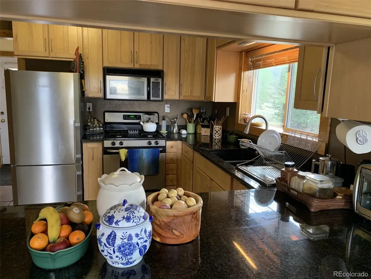
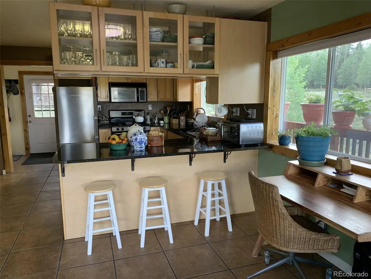
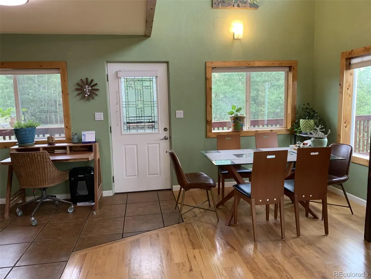
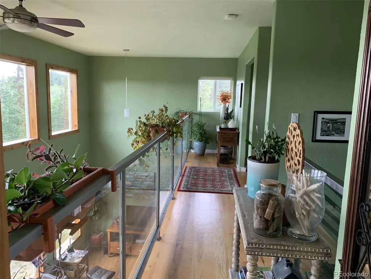
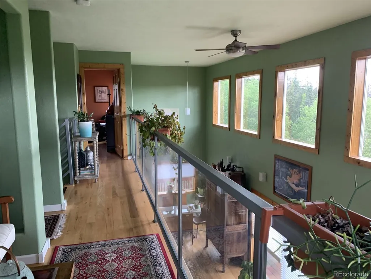
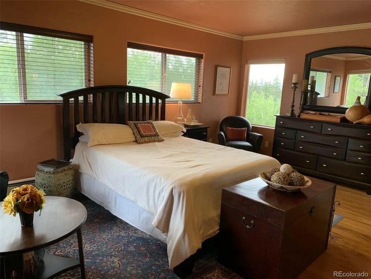
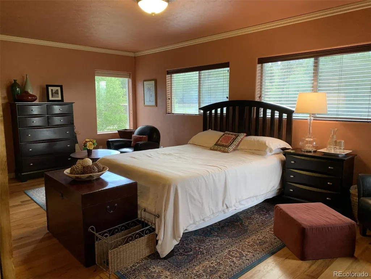
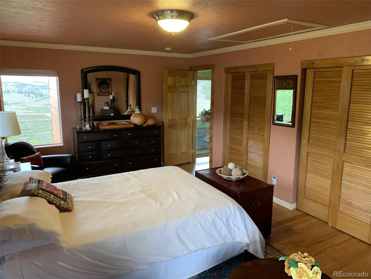
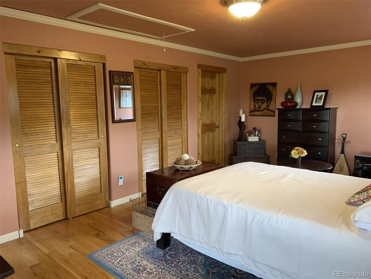
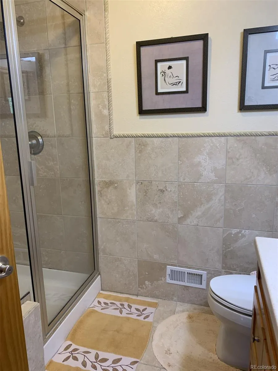
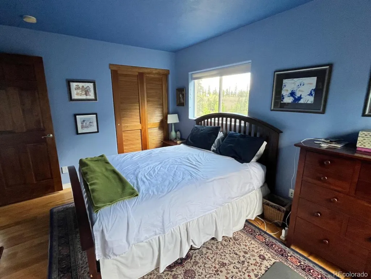
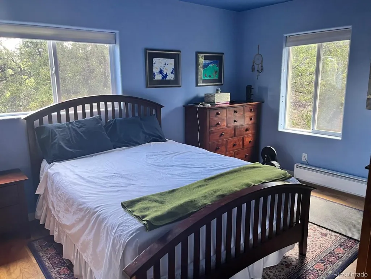
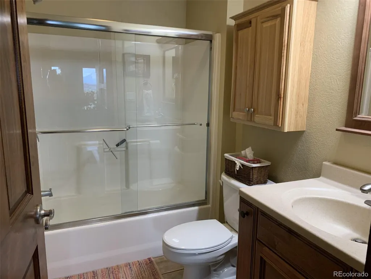
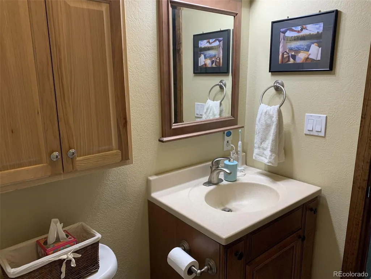
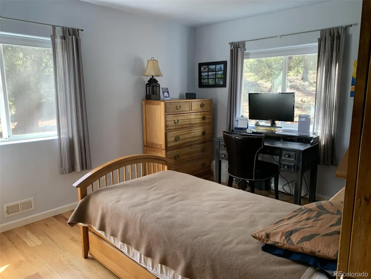
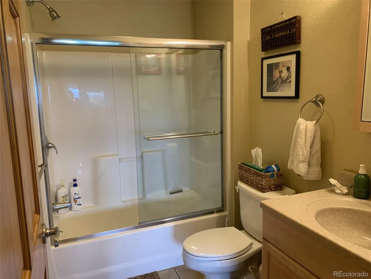
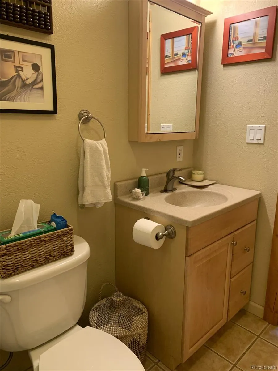
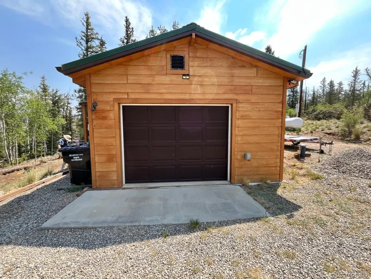
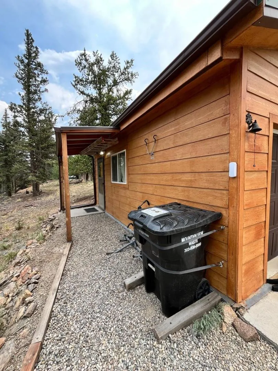
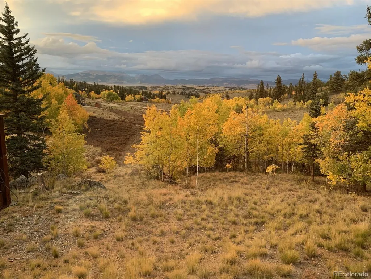
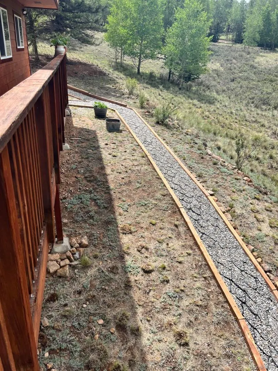
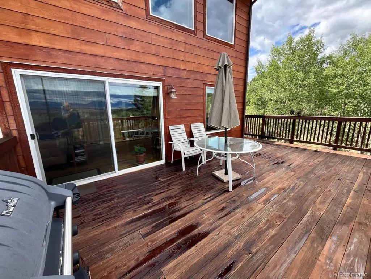
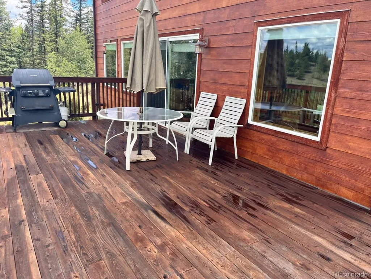
Listed below market! 8.27 Acres! Buyer Bonus $15,000 concession to buy down your loan interest rate. Mountain Sanctuary at 9,500 Feet: Owner- Built Modern Home on 8.27 Pristine Acres Perched in the heart of Indian Mountain development near Como, Colorado, this exceptional 2019 sq ft, three-bedroom, 2.75-bath home represents over two decades of thoughtful owner design and meticulous craftsmanship. Completed in 2004, every element reflects an intimate understanding of high-altitude mountain living. The dramatic open-concept great room with soaring double-height ceilings anchors a home engineered for efficiency and comfort. Modern lines meet mountain practicality: concrete fiber siding, commercial-grade metal roof with 18" overhangs, and dual-pane windows throughout create a weather-resistant envelope. Custom insulating blinds maximize passive solar gain and thermal control. Superior insulation—R19 walls, R50 ceiling—combined with a Manual J design load of just 43 Kbtu/hr keeps heating demands minimal. Radiant floor heating and domestic hot water come from a propane boiler backed by four solar hot water panels and storage tank. An insulated one-car garage with heated concrete radiant floors (powered by rooftop solar) stays above freezing year-round. No air conditioning needed—mountain nights provide natural cooling. The master suite is a retreat unto itself: spacious bedroom with hardwood floors, a spa-like tiled bathroom with seat, walk-in shower with mountain views, and direct access to the second-floor glass-railed balcony. A separate first-floor bedroom and full bath provide flexibility for multi- generational living, guests, or rental income. Amenities offered include RV parking, club house, open space, hiking and biking trails, play ground, golf course and fishing pond.
| Elementary School | Middle School | High School |
|---|---|---|
| Edith Teter Elementary School | South Park Middle School | South Park High School |
| Price History | |
|---|---|
| 8/25/2026 | Listed $750,000 |
| 9/8/2026 | 8$690,000 |
General Features
| Sewer | Septic Tank |
|---|---|
| Heating | Electric,Hot Water,Propane,Radiant,Solar |
| Cooling | None |
| Utilities | Electricity Available,Propane |
| Possession | Closing/DOD |
| Roof | Metal |
| Appliances | Dryer,Microwave,Range,Range Hood,Refrigerator,Washer |
| HOA Fee | 45 |
| Garage Spaces | 1 |
| Association Fee Includes | Road Maintenance |
| Patio/Porch Features | Deck,Front Porch,Wrap Around |
| Architectural Style | Mountain Contemporary |
| Security Features | Radon Detector,Smoke Detector(s) |
| Construction Materials | Cement Siding,Frame,Stone |
| Exclusions | sellers personal property |
| Year Built | 2004 |
| Electric | 220 Volts |
| Levels | Two |
| Property Subtype | Single Family Residence |
| Tax Year | 2025 |
| Ownership | Individual |
| Assoc Fee Paid Per | Annually |
| County | Park |
| Property Type | Residential |
| Association Amenities | Clubhouse,Golf Course,Park,Playground,Pond Seasonal,Trail(s) |
| HOA | Yes |
| Attached Garage | No |
| Subdivision Name | INDIAN MTN FLG |
| Full Baths | 2 |
| Status | Active |
| High School | South Park |
| City | Como |
| Association Name | IMPOA |
| Senior Community Y/N | No |
| High School District | Park County RE-2 |
| Lot Size Units | Square Feet |
| Lot Size Square Feet | 360241 |
| Listing Terms | Cash,Conventional,FHA,VA Loan |
| Elementary School | Edith Teter |
| Tax Annual Amount | 2436 |
| Middle/Junior High School | South Park |
| Structure Type | House |
| Standard Status | Active |
| Occupancy Type | Owner |
| Middle/Junior School District | Park County RE-2 |
| Elementary School District | Park County RE-2 |
Interior Features
| Interior Amenities | Built-in Features,Eat-in Kitchen,Entrance Foyer,Granite Counters,High Ceilings,Pantry,Primary Suite,Radon Mitigation System,Smart Light(s),Smart Thermostat,Vaulted Ceiling(s) |
|---|---|
| Basement | Crawl Space,Partial,Unfinished |
| Flooring | Tile,Wood |
| Basement (Y/N) | Yes |
| Window Features | Double Pane Windows,Window Coverings |
| Above Grade Finished Area | 1872 |
| 3/4 Baths | 1 |
| Total Bedrooms | 3 |
| Main Level Bedrooms | 1 |
| Main Level Bathrooms | 2 |
| Total Baths | 3 |
Exterior Features
| Exterior Amenities | Lighting,Private Yard,Rain Gutters |
|---|---|
| Fencing | None |
| Parking Features | 220 Volts,Gravel,Electric Vehicle Charging Station(s),Exterior Access Door,Finished Garage,Heated Garage,Lighted,Oversized,Storage |
| Lot Features | Landscaped,Level,Many Trees,Mountainous |
| Water Source | Well |
| Total Parking | 6 |
| Lot Size Area | 360241 |
| Foundation Details | Concrete Perimeter |
| Building Area Total | 2019 |
| Lot Size Acres | 8.27 |
Amenities
- Foreclosure
- Views
- Short Sale
- New Construction
- Adult 55+
- Lease To Own
- No HOA Fees
- Furnished
- Primary On Main
- Air Conditioning
- Seller Finance
- Green
- Fixer Upper
- Horse
- Golf
- Fireplace
- Deck
- Garage
- Basement
- Pool
Property vs Single Family Average in 80456
Price
Taxes
Year Built
Visits
 The content relating to real estate for sale in this Web site comes in part from the Internet Data eXchange (IDX) program of METROLIST, INC., DBA RECOLORADO©. Real estate listings held by brokers other than Listings.com are marked with the IDX Logo. This information is being provided for the consumers' personal, non-commercial use and may not be used for any other purpose. All information subject to change and should be independently verified. September 24, 2026 12:04 PM UTCd

