
Eco Friendly




Address
6556 S Brentwood Way, Littleton, CO
Price
$ 695,000
Property Attributes
- MLS#2911137
- TypeSingle Family
- Listing Status Active
- CountyJEFFERSON
- CityLittleton
- NeighborhoodWoodmar Square
- Zip80123
- StyleTraditional
- Year Built1974
- Taxes$ 3949
- Price$ 695,000
- Bedrooms4
- Full Bathrooms2
- Half Bathrooms1
- Sqr Footage2723
- Lot Size0.22 Acres
Data Source:
REColorado (MTOMLS)
Property Description
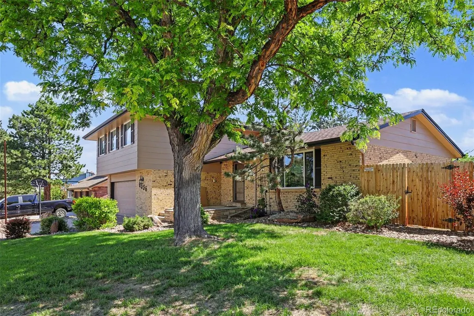
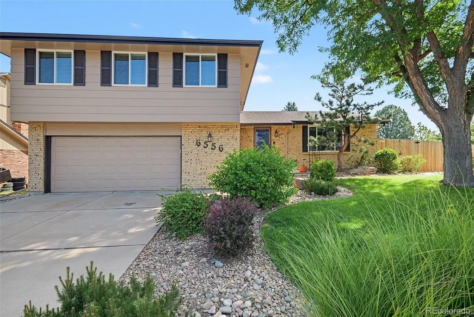
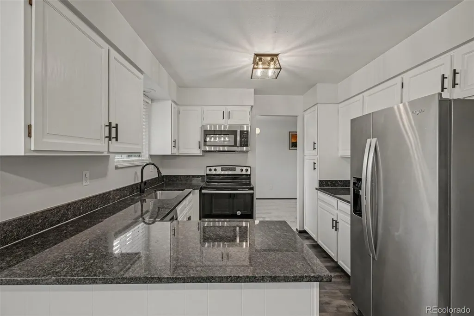
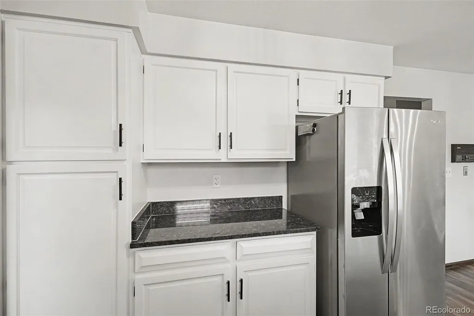
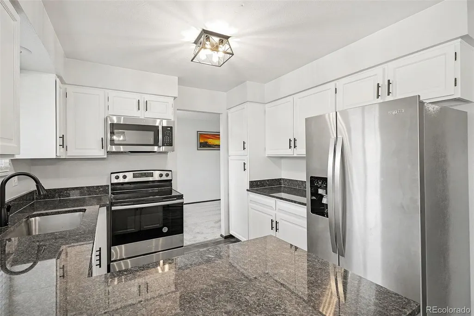
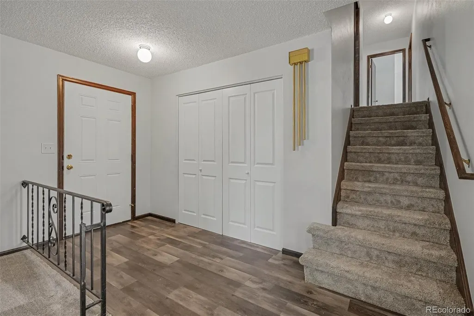
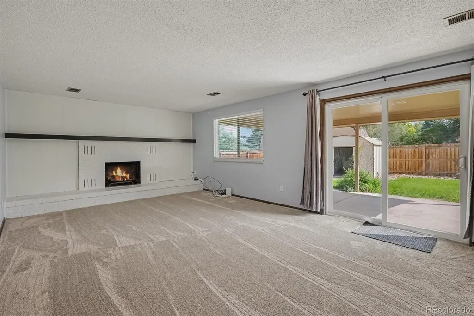
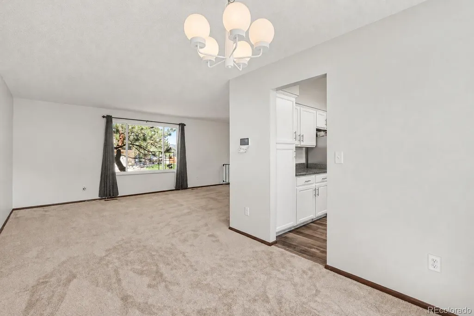
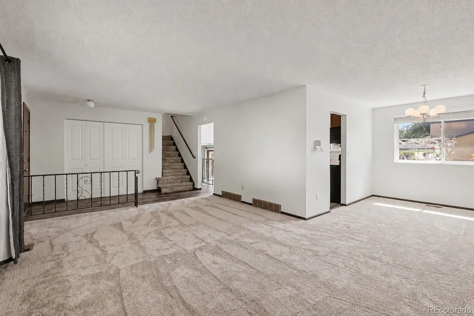
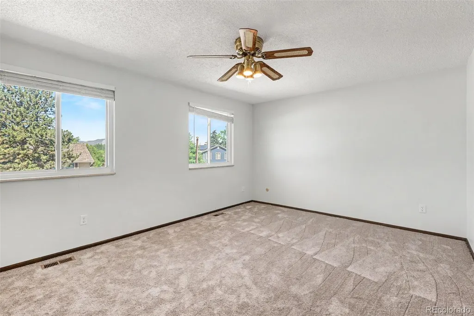
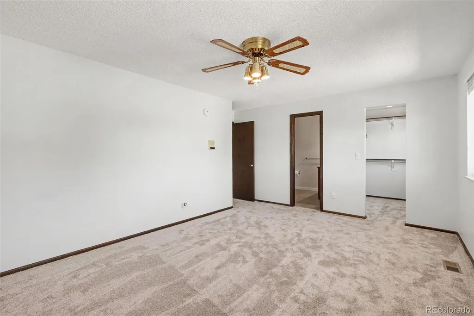
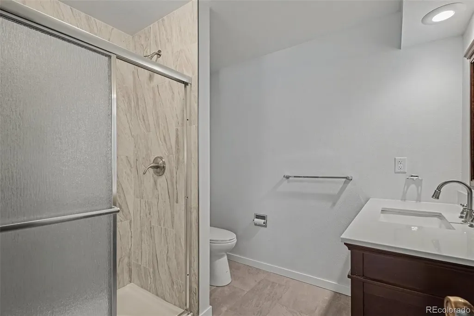
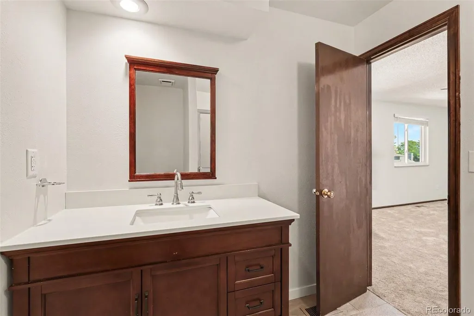
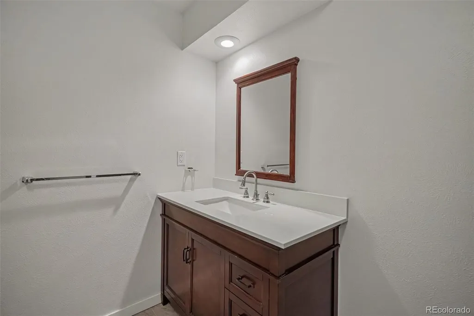
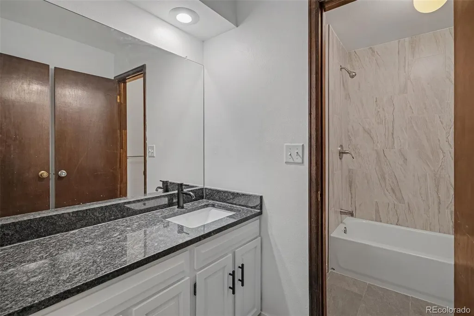
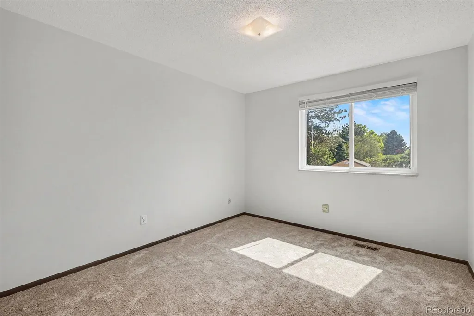
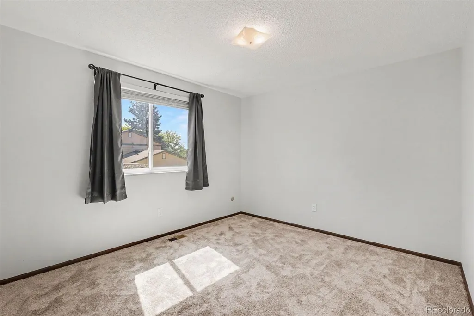
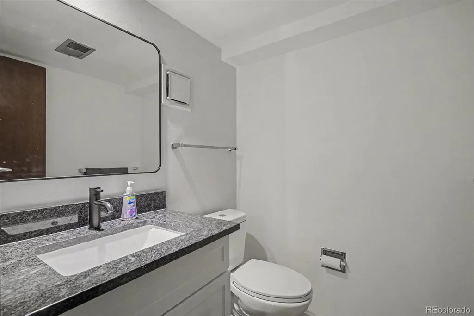
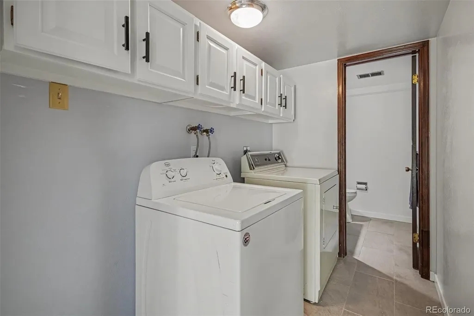
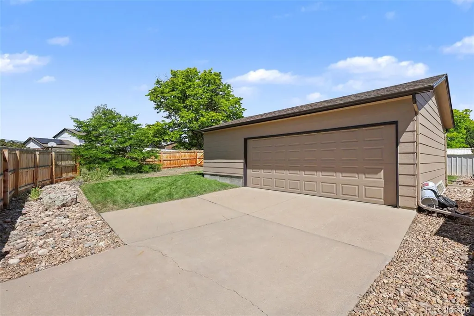
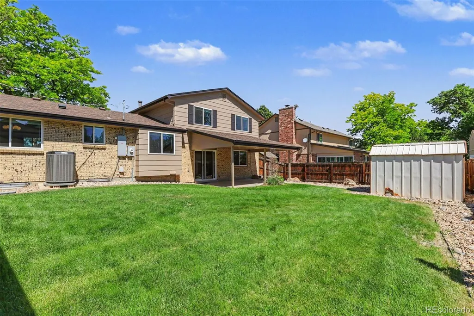
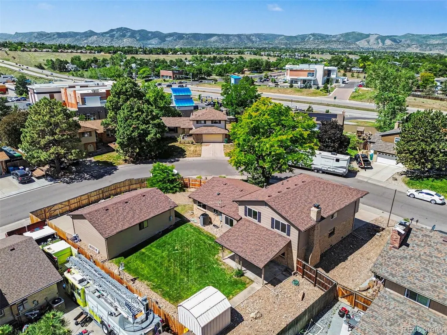
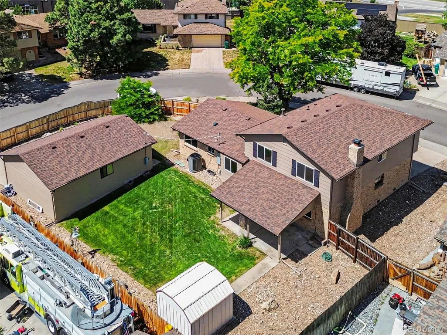
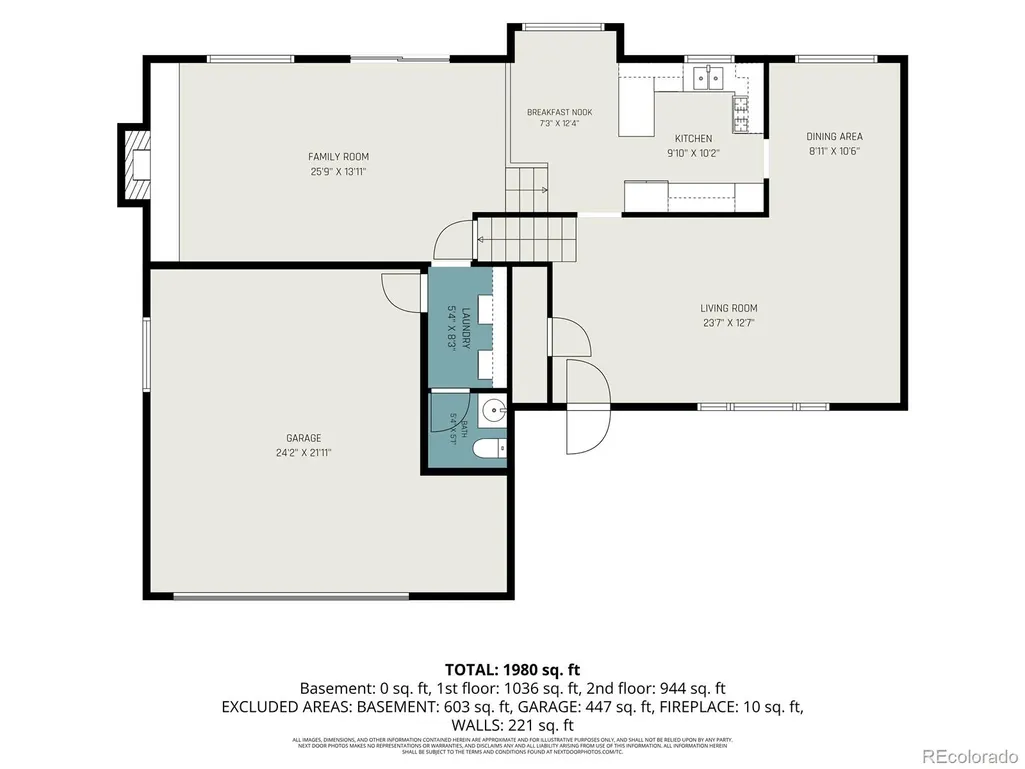
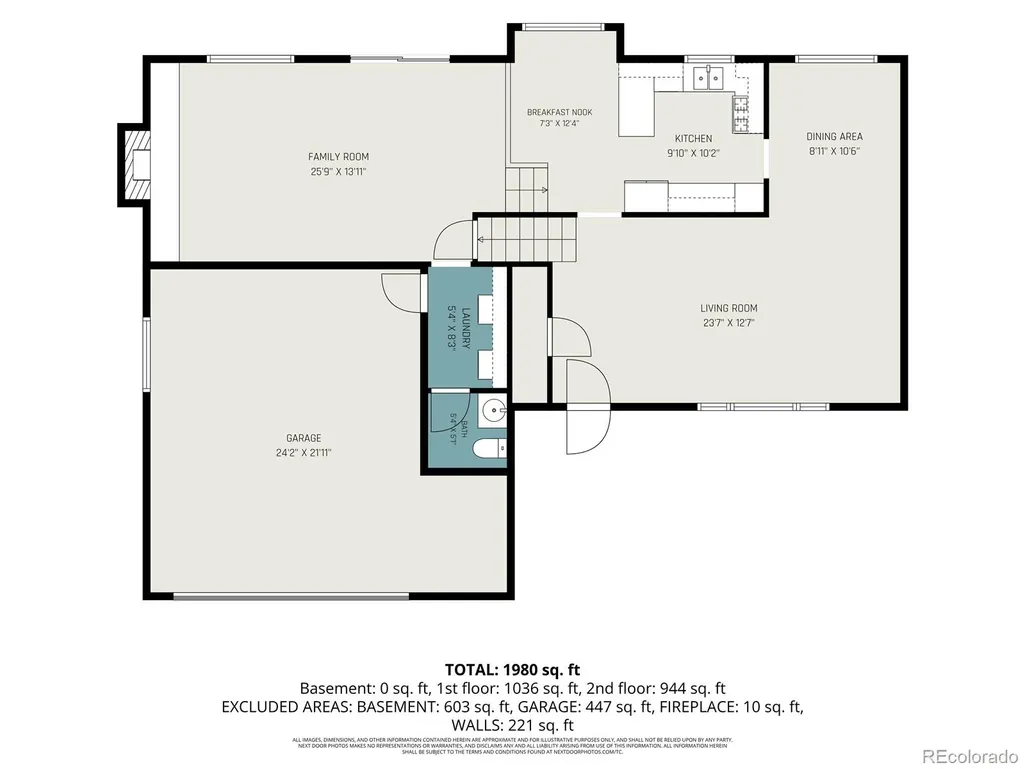
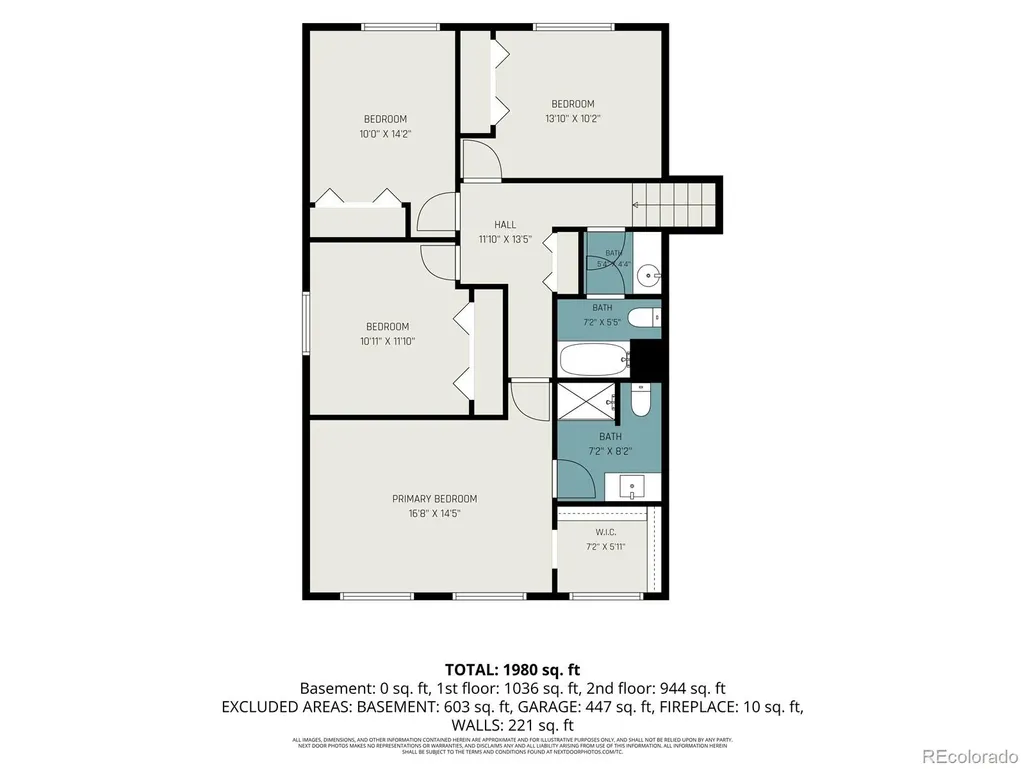
BEAUTIFULLY UPDATED HOME ON A CORNER LOT WITH TWO GARAGES - ATTACHED AND DETACHED! Welcome home to this beautifully updated split-level residence, ideally situated on a desirable corner lot and offering exceptional space and thoughtful improvements. With over $150,000 in updates, this home offers the rare opportunity to move in and enjoy without the projects and renovations. One of the property’s standout features is its two-car attached garage plus an oversized detached two-car garage, providing an abundance of space for vehicles, hobbies, and additional storage. Inside, you’ll find a gorgeous remodeled kitchen and three beautifully remodeled bathrooms, along with extensive cosmetic and behind-the-scenes updates. Major improvements include a newer roof and gutters, new energy-efficient gas furnace, A/C and thermostat, an updated 200-amp electrical panel, newer water heater, new front door, and updated windows with window treatments. Fresh interior and exterior paint, brand-new carpet, tile, and laminate flooring create a clean, comfortable, and refreshed feel. The upper level features four generously sized bedrooms, offering the convenience of having all bedrooms on one level. The lower-level family room is complete with a cozy wood-burning fireplace that’s perfect for gathering on cool Colorado evenings. The updated kitchen features new granite countertops, lighting, fresh paint, and updated appliances, creating a stylish and functional space for everyday living and entertaining. Step outside to enjoy a fully fenced backyard with a covered patio, mature landscaping, and sprinkler systems in both the front and back yards. A charming flagstone front patio adds curb appeal. Located in a convenient area close to shopping, parks, and everyday amenities, this home combines extensive updates, multiple garage options, and comfortable indoor and outdoor living. With the major updates already completed, this exceptional home is truly move-in ready.
| Elementary School | Middle School | High School |
|---|---|---|
| Leawood Elementary School | Ken Caryl Middle School | Columbine High School |
| Price History | |
|---|---|
| 9/26/2026 | Listed $695,000 |
General Features
| Sewer | Public Sewer |
|---|---|
| Heating | Forced Air |
| Cooling | Central Air |
| Utilities | Electricity Connected |
| Possession | Closing/DOD |
| Roof | Other |
| Appliances | Cooktop,Dishwasher,Disposal,Dryer,Gas Water Heater,Microwave,Oven,Refrigerator,Washer |
| Zoning | P-D |
| Garage Spaces | 4 |
| Patio/Porch Features | Covered,Patio |
| Architectural Style | Traditional |
| Construction Materials | Brick,Wood Siding |
| Exclusions | Cameras located inside and outside the home. Personal belongings. |
| Year Built | 1974 |
| Levels | Multi/Split |
| Property Subtype | Single Family Residence |
| Tax Year | 2025 |
| Current Use | Live/Work |
| Ownership | Individual |
| County | Jefferson |
| Property Type | Residential |
| HOA | No |
| Attached Garage | Yes |
| Subdivision Name | Woodmar Square |
| Full Baths | 1 |
| Status | Active |
| High School | Columbine |
| City | Littleton |
| Entry Location | Ground |
| Senior Community Y/N | No |
| High School District | Jefferson County R-1 |
| Lot Size Units | Square Feet |
| Lot Size Square Feet | 9540 |
| Listing Terms | Cash,Conventional,FHA,Jumbo,VA Loan |
| Elementary School | Leawood |
| Tax Annual Amount | 3949 |
| Middle/Junior High School | Ken Caryl |
| Property Condition | Updated/Remodeled |
| Structure Type | House |
| Standard Status | Active |
| Middle/Junior School District | Jefferson County R-1 |
| Elementary School District | Jefferson County R-1 |
Interior Features
| Interior Amenities | Granite Counters |
|---|---|
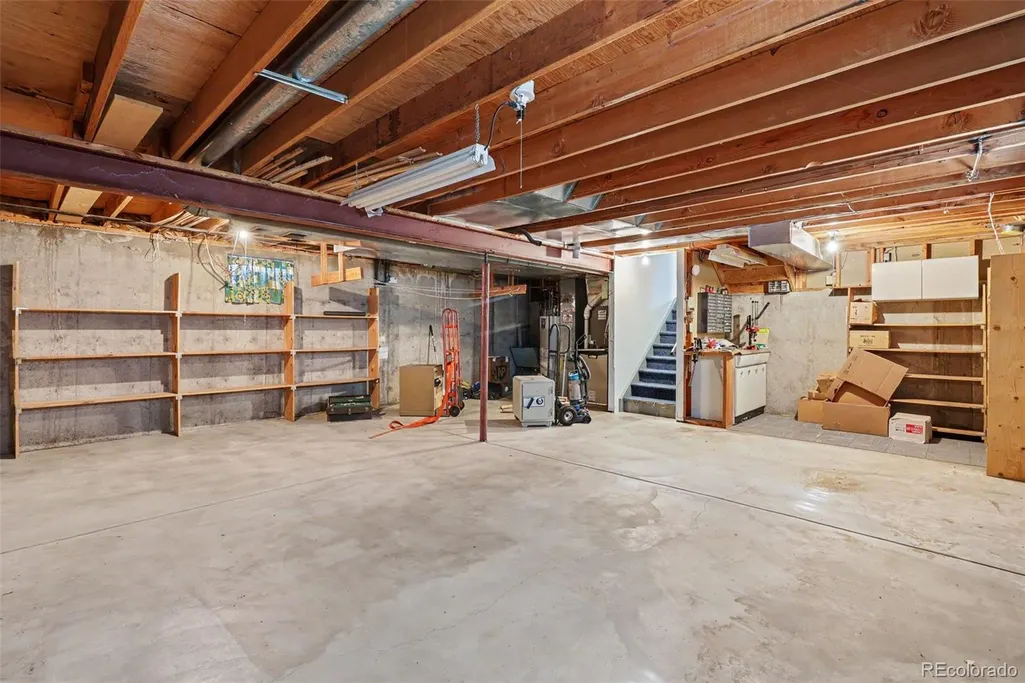
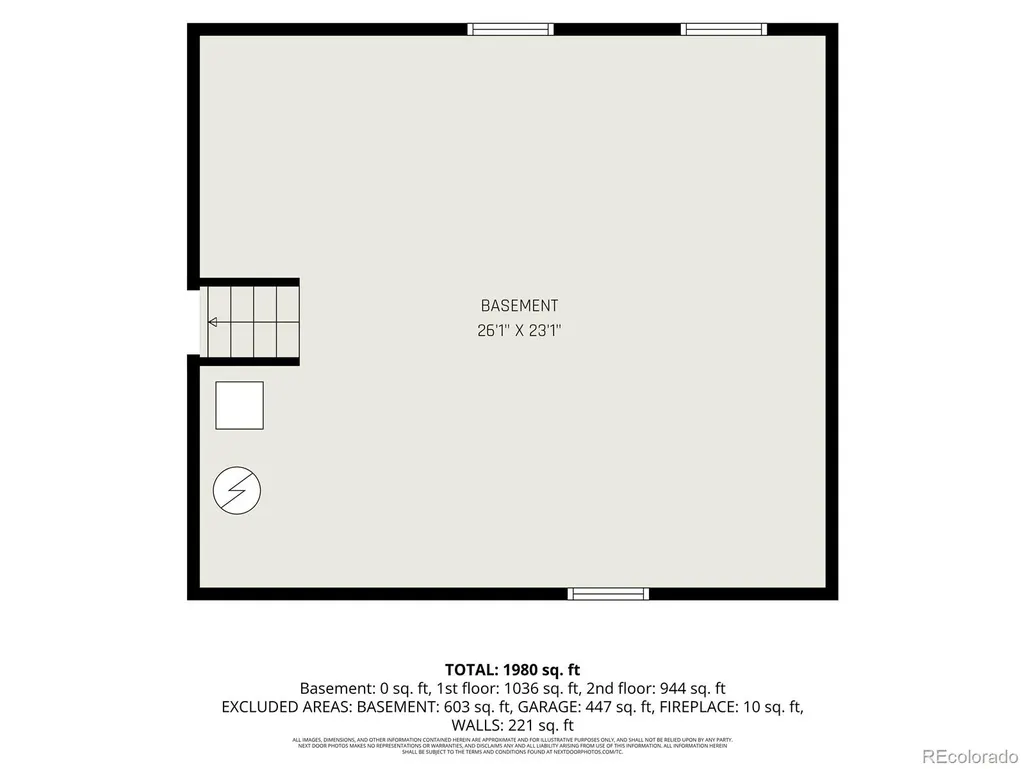
| Basement | Unfinished |
| Flooring | Carpet,Laminate,Tile |
| Furnished Y/N | Unfurnished |
| Total Fireplaces | 1 |
| Fireplace Features | Family Room,Wood Burning |
| Basement (Y/N) | Yes |
| Window Features | Window Coverings |
| Above Grade Finished Area | 2074 |
| Half Baths | 1 |
| 3/4 Baths | 1 |
| Total Bedrooms | 4 |
| Total Baths | 3 |
Exterior Features
| Exterior Amenities | Private Yard |
|---|---|
| Fencing | Full |
| Parking Features | Oversized |
| Lot Features | Corner Lot,Landscaped,Level,Sprinklers In Front,Sprinklers In Rear |
| Water Source | Public |
| Total Parking | 4 |
| Lot Size Area | 9540 |
| Building Area Total | 2723 |
| Lot Size Acres | 0.22 |
| Road Surface Type | Paved |
| Road Frontage Type | Public |
| Road Responsibility | Public Maintained Road |
| Horse Y/N | No |
Amenities
- Foreclosure
- Views
- Short Sale
- New Construction
- Adult 55+
- Lease To Own
- No HOA Fees
- Furnished
- Primary On Main
- Air Conditioning
- Seller Finance
- Green
- Fixer Upper
- Horse
- Golf
- Fireplace
- Deck
- Garage
- Basement
- Pool
Property vs Single Family Average in 80123
Price
Taxes
Year Built


