
Open House Sat, Sep 26th 11:00 AM - 1:00 PM - Price Reduction - Views
Address
5544 County Road 5 Road, Divide, CO
Price
$ 774,900
Property Attributes
- MLS#2974682
- TypeSingle Family
- Listing Status Active
- CountyTELLER
- CityDivide
- NeighborhoodSkycrest
- Zip80814
- StyleHouse
- Year Built1980
- Taxes$ 2963
- Price$ 774,900
- Bedrooms3
- Full Bathrooms3
- Half Bathrooms1
- Sqr Footage2432
- Lot Size10 Acres
Data Source:
REColorado (MTOMLS)
Property Description
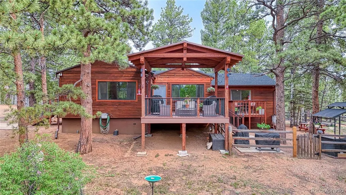
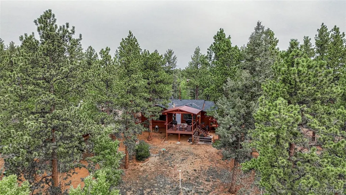
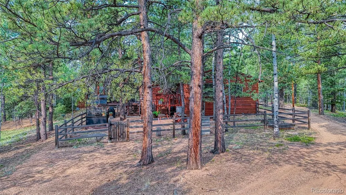
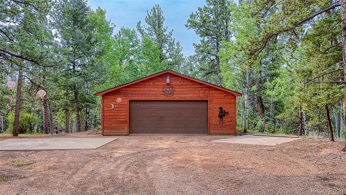
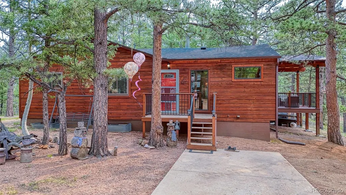
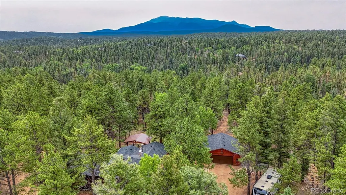
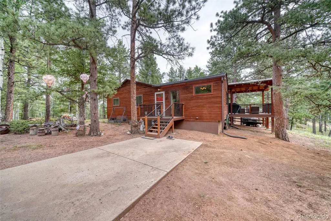
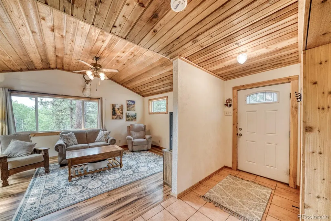
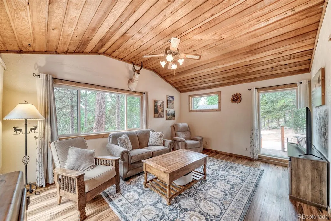
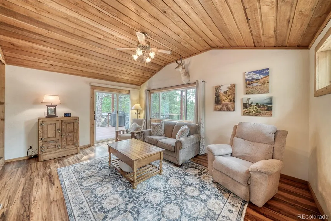
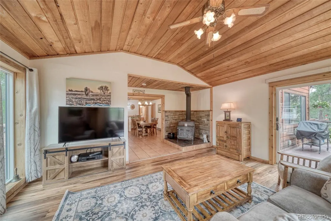
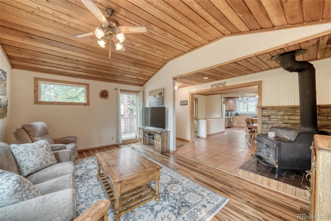
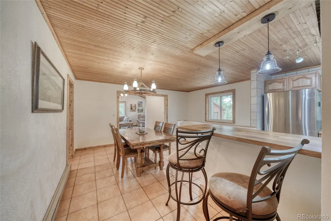
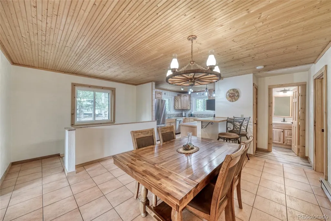
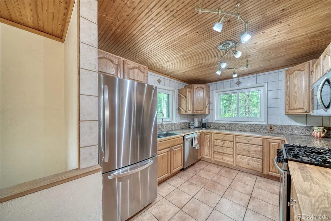
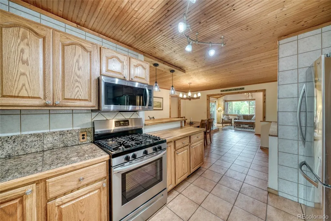
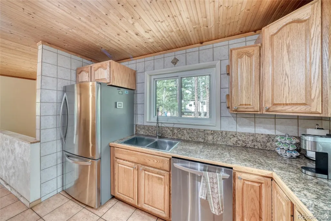
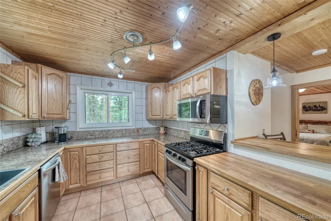
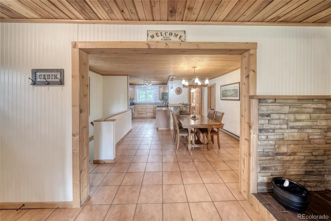
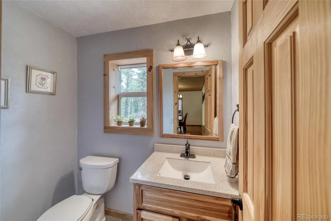
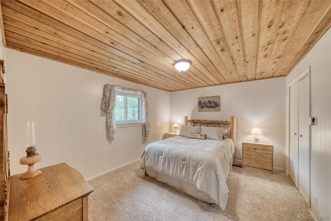
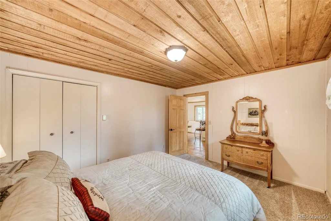
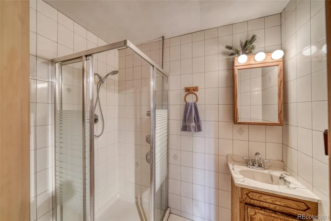
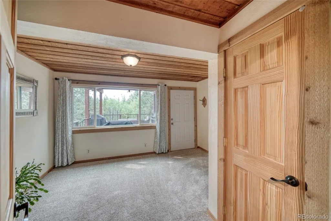
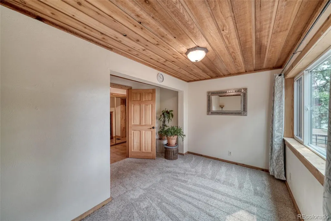
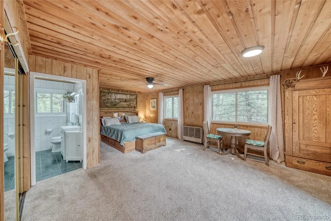
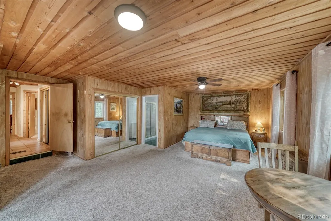
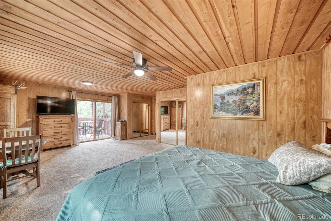
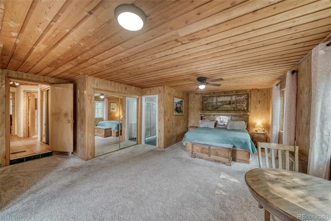
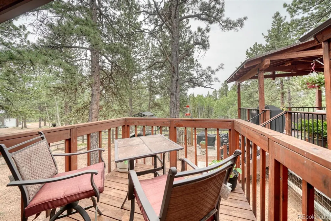
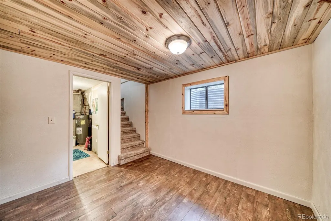
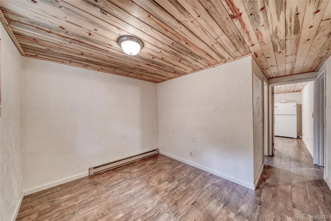
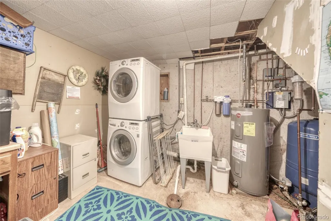
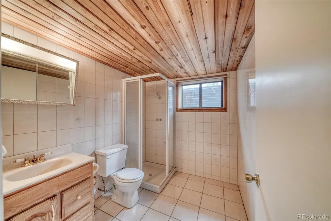
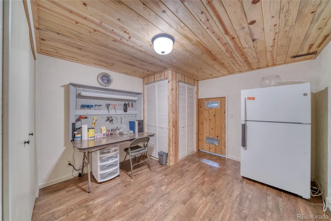
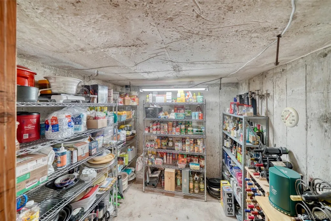
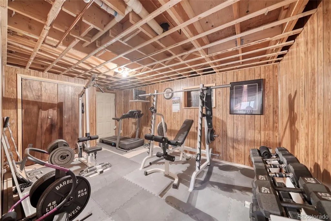
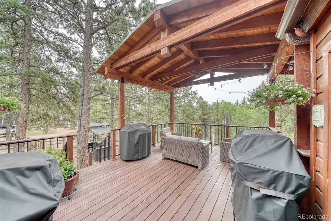
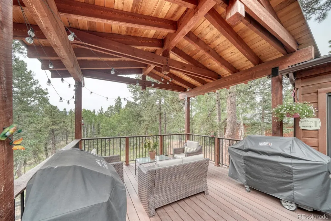
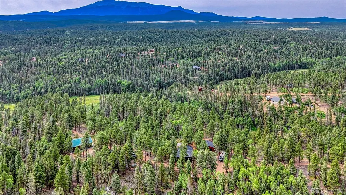
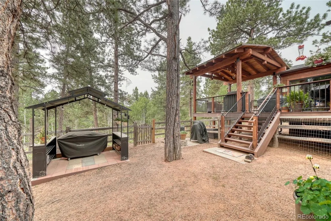
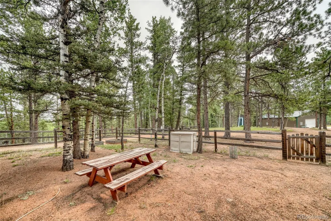
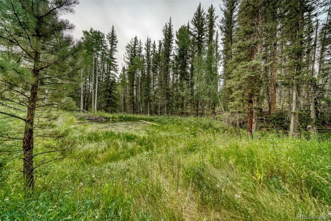
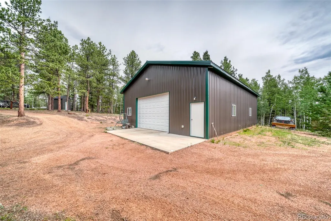
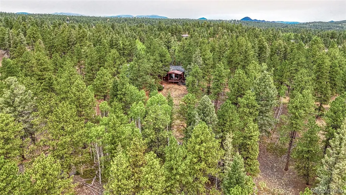
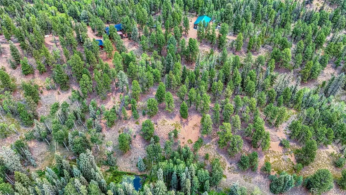
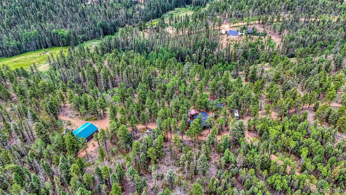
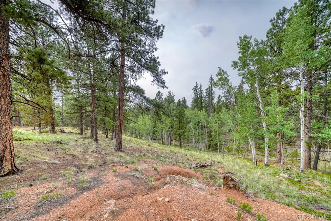
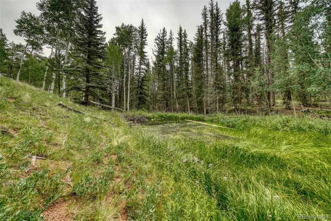
Experience Colorado mountain living on 10 beautiful, usable acres with Pikes Peak views, a spring-fed pond, an impressive 36' x 48' shop, and exceptional outdoor living spaces. This well-maintained 2,432-square-foot ranch home offers privacy, versatility, and room to enjoy the Colorado lifestyle, all just minutes from shopping, dining, National Forest, and outdoor recreation. Relax or entertain on the 20' x 14' Fiberon composite deck and 13' x 14' covered seating area while enjoying Pikes Peak views, abundant wildlife, and peaceful mountain surroundings. A natural spring-fed pond, partially fenced yard, and usable acreage provide endless possibilities for animals, recreation, gardening, and outdoor living. Inside, the 3-bedroom, 4-bath home features an updated 1,712-square-foot main level with a renovated kitchen, oversized primary bedroom, wood-burning stove, and comfortable living spaces. The additional 720-square-foot lower level offers extra space and an opportunity to personalize, plus cool basement storage ideal for canned goods, wine, or seasonal items. A major highlight is the 36' x 48' shop, built in 2019 with 14-foot ceilings and plenty of space for RVs, ATVs, equipment, a workshop, recreational toys, or hobbies. An oversized detached two-car garage provides additional vehicle and storage space. Recent improvements include a new roof (2018), renovations (2019), main-level windows (2020), new 1,750-gallon cistern (2026), serviced furnace, radon mitigation system, and septic system currently being pumped and inspected. Located just 4 miles from shopping and dining, with convenient access to National Forest, the Divide Trail System, and extensive OHV trails. Enjoy hiking, horseback riding, mountain biking, off-roading, and year-round recreation. If you're searching for a Colorado mountain home with 10 acres, Pikes Peak views, a spring-fed pond, large shop, and incredible outdoor living, this property delivers.
| Elementary School | Middle School | High School |
|---|---|---|
| Summit Elementary School | Woodland Park Middle School | Woodland Park High School |
| Price History | |
|---|---|
| 8/6/2026 | Listed $800,000 |
| 9/24/2026 | 4$774,900 |
General Features
| Sewer | Septic Tank |
|---|---|
| Heating | Baseboard,Electric,Forced Air |
| Cooling | None |
| Utilities | Electricity Connected,Natural Gas Connected |
| Possession | Closing/DOD |
| Roof | Composition |
| Appliances | Disposal,Microwave,Oven,Refrigerator |
| Zoning | A-1 |
| Garage Spaces | 2 |
| Patio/Porch Features | Covered,Deck,Patio |
| Security Features | Carbon Monoxide Detector(s),Smoke Detector(s) |
| Construction Materials | Frame |
| Exclusions | All personal belongings,washer,and dryer. |
| Year Built | 1980 |
| View | Mountain(s) |
| Levels | One |
| Property Subtype | Single Family Residence |
| Tax Year | 2025 |
| Ownership | Individual |
| County | Teller |
| Property Type | Residential |
| HOA | No |
| Attached Garage | No |
| Subdivision Name | Skycrest (Unplatted) |
| Status | Active |
| Directions | From Woodland Park,west on Hwy 24 to Divide; turn right at 2nd light in Divide - CR 5 / North Rd; when road veers left,stay straight on CR 5 to T,right on North Rd; home on right. |
| High School | Woodland Park |
| City | Divide |
| Senior Community Y/N | No |
| High School District | Woodland Park RE-2 |
| Lot Size Units | Acres |
| Lot Size Square Feet | 435600 |
| Listing Terms | Cash,Conventional |
| Elementary School | Summit |
| Tax Annual Amount | 2963 |
| Middle/Junior High School | Woodland Park |
| Virtual Tour | https://tours.perfectshotphotography.net/2399026?idx=1 |
| Structure Type | House |
| Standard Status | Active |
| Occupancy Type | Owner |
| Middle/Junior School District | Woodland Park RE-2 |
| Elementary School District | Woodland Park RE-2 |
Interior Features
| Basement | Finished,Full |
|---|---|
| Flooring | Carpet,Tile,Wood |
| Furnished Y/N | Unfurnished |
| Total Fireplaces | 1 |
| Fireplace Features | Wood Burning Stove |
| Basement (Y/N) | Yes |
| Above Grade Finished Area | 1712 |
| Half Baths | 1 |
| 3/4 Baths | 3 |
| Total Bedrooms | 3 |
| Below Grade Finished Area | 720 |
| Main Level Bedrooms | 3 |
| Main Level Bathrooms | 3 |
| Total Baths | 4 |
Exterior Features
| Vegetation | Aspen,Heavily Wooded,Pine |
|---|---|
| Fencing | Partial |
| Parking Features | Oversized |
| Lot Features | Level,Many Trees,Sloped |
| Water Source | Cistern |
| Total Parking | 2 |
| Lot Size Area | 10 |
| Foundation Details | Concrete Perimeter |
| Building Area Total | 2432 |
| Lot Size Acres | 10 |
| Road Surface Type | Gravel |
| Road Frontage Type | Public |
| Road Responsibility | Public Maintained Road |
Amenities
- Foreclosure
- Views
- Short Sale
- New Construction
- Adult 55+
- Lease To Own
- No HOA Fees
- Furnished
- Primary On Main
- Air Conditioning
- Seller Finance
- Green
- Fixer Upper
- Horse
- Golf
- Fireplace
- Deck
- Garage
- Basement
- Pool
Property vs Single Family Average in 80814
Price
Taxes
Year Built
Visits


