
Open House Fri, Sep 25th 4:00 PM - 6:00 PM







Address
1983 S Leyden Street, Denver, CO
Price
$ 599,000
Property Attributes
- MLS#3079008
- TypeSingle Family
- Listing Status Active
- CountyDENVER
- CityDenver
- NeighborhoodLynwood
- Zip80224
- StyleTraditional
- Year Built1960
- Taxes$ 3377
- Price$ 599,000
- Bedrooms4
- Full Bathrooms2
- Half Bathrooms1
- Sqr Footage2359
- Lot Size0.19 Acres
Data Source:
REColorado (MTOMLS)
Property Description
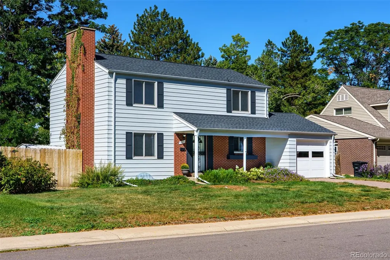
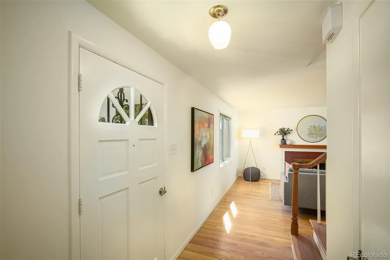
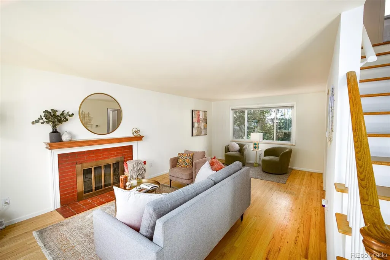
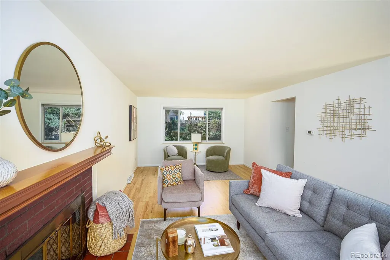
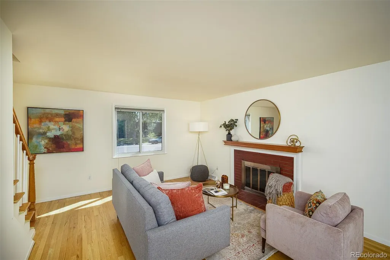
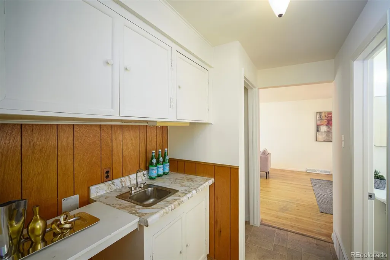
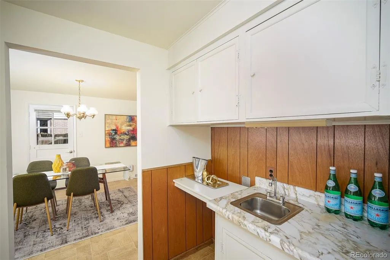
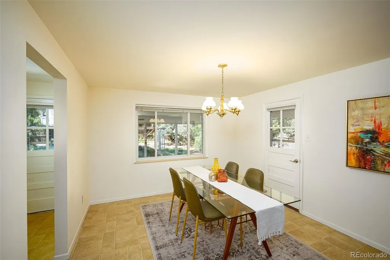
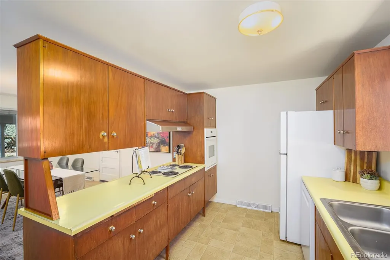
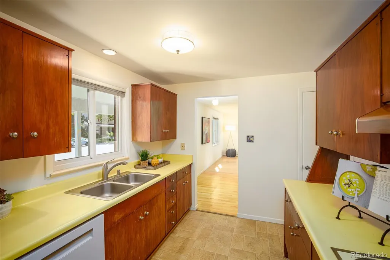
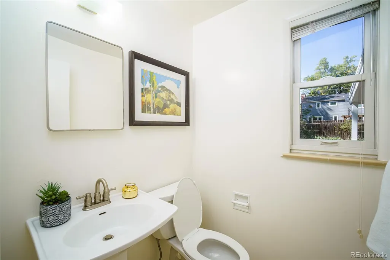
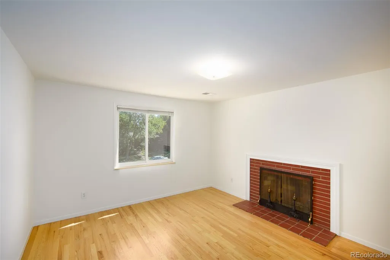
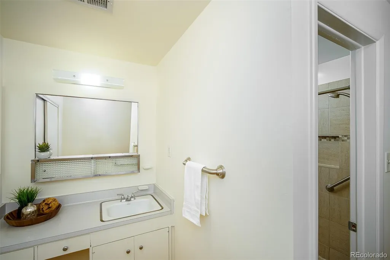
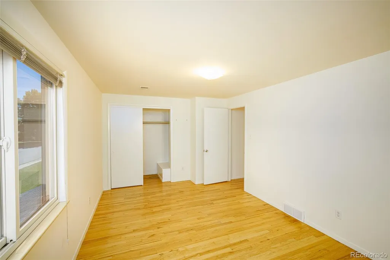
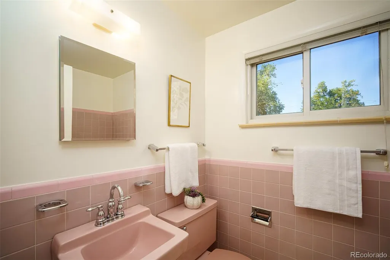
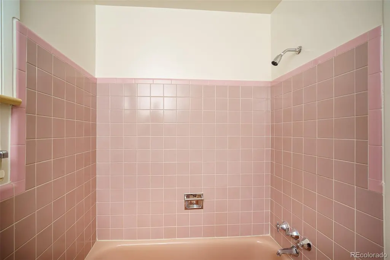
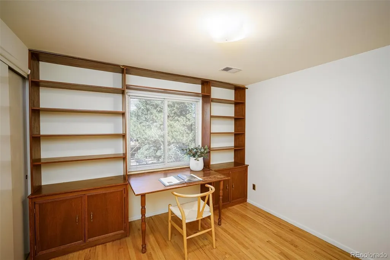
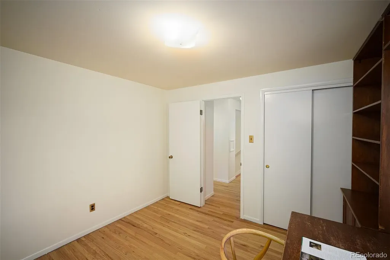
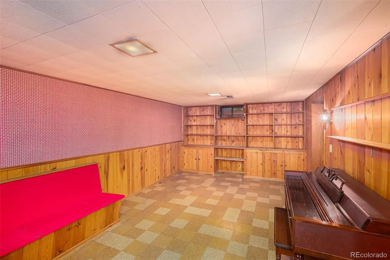
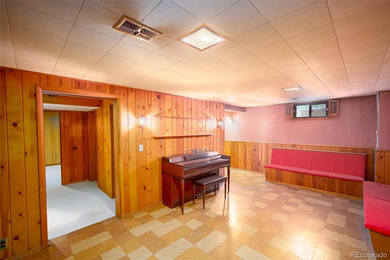
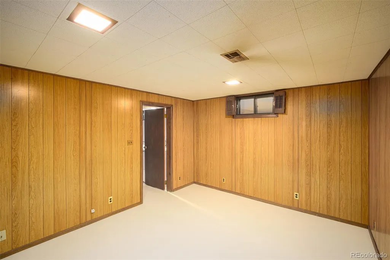
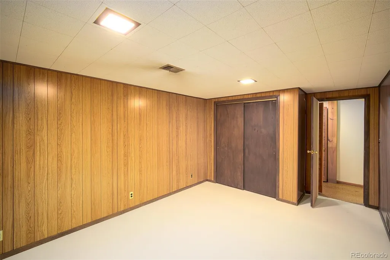
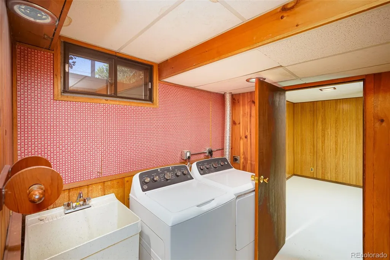
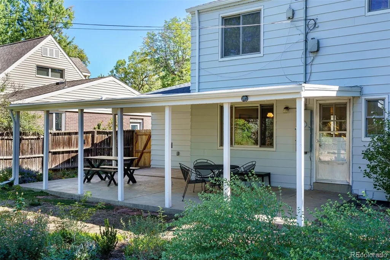
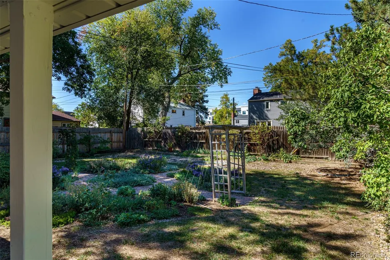
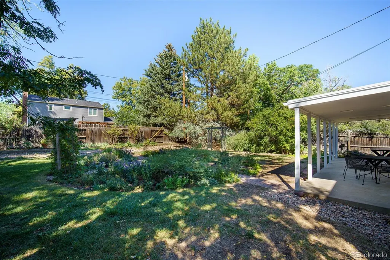
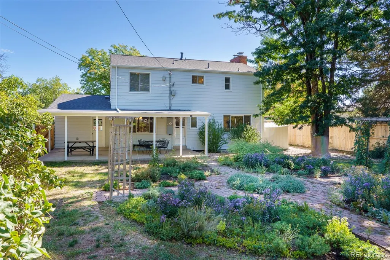
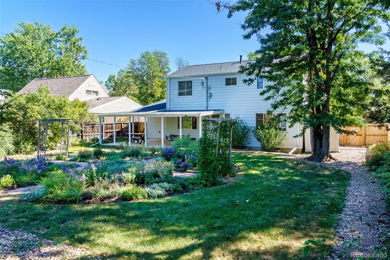
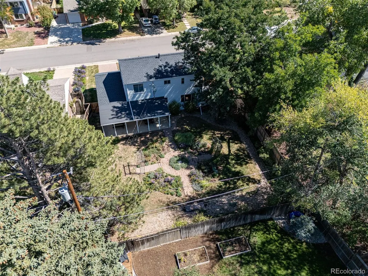
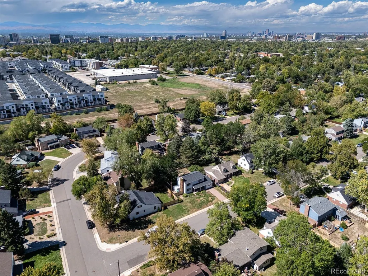
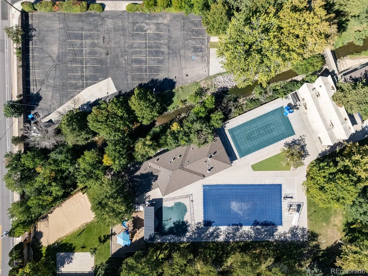
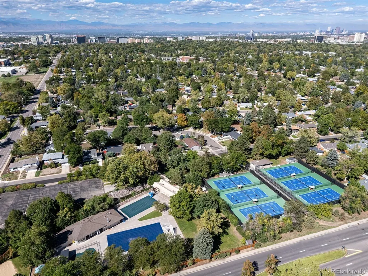
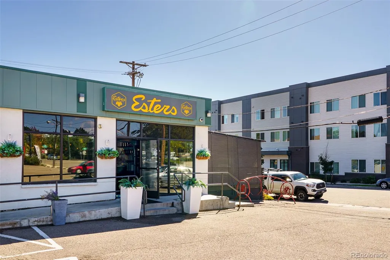
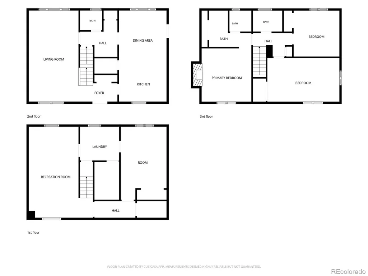
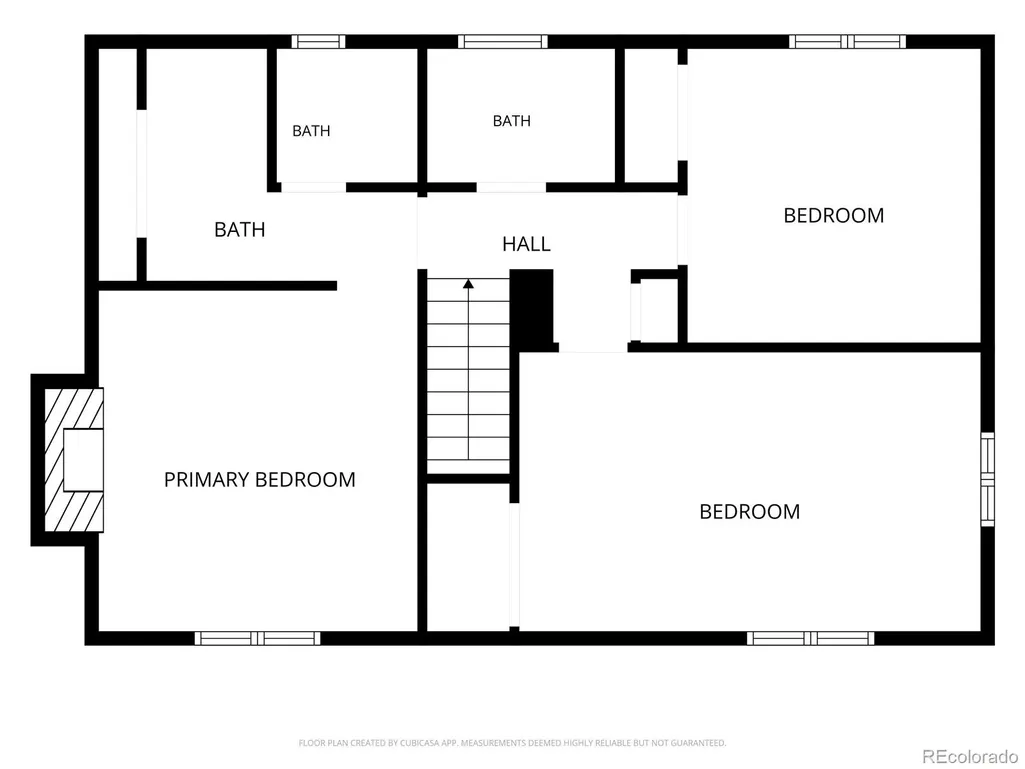
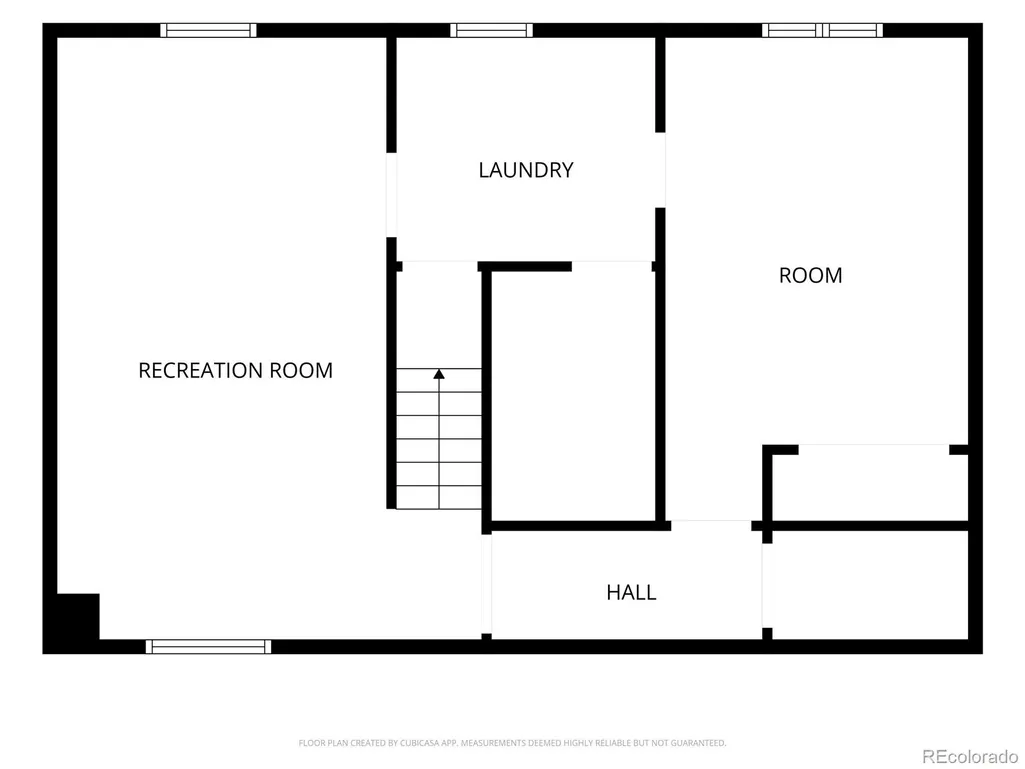
Tucked away on the idyllic, tree-lined streets of Lynwood, this charming two-story home offers the tranquility of a quiet neighborhood with convenient access to Cherry Creek, Washington Park, Downtown Denver, and the Denver Tech Center. Inside, original character meets timeless style with hardwood floors throughout and fresh interior paint. The spacious living room features a beautiful original brick fireplace, creating a warm and inviting gathering space. The large kitchen showcases mid-century modern cabinetry and flows seamlessly into the adjacent dining room, which offers direct access to the backyard. A convenient main-level powder room adds functionality for guests. Upstairs, the spacious primary suite features its own fireplace and ensuite bathroom. Two additional generously sized bedrooms share a hall bathroom, providing comfortable space for family, guests, or a home office. The basement offers additional flexible living space with a family room area and a non-conforming fourth bedroom. There is also the option to have the laundry facilities either in the basement or on the main level, offering flexibility for future updates. Outside, enjoy a large private backyard with a covered patio—an ideal setting for entertaining, relaxing, or enjoying Colorado evenings. Additional features include a storage shed and an attached one-car garage. This character-filled Virginia Village home offers a wonderful opportunity to enjoy the best of Denver living in a peaceful neighborhood setting. Ideally located within walking distance of Cook Park, Skyline Acres Swim & Tennis Club, and a variety of local eateries, including Esters for pizza and craft cocktails, this home puts everyday conveniences and neighborhood amenities right at your doorstep.
| Elementary School | Middle School | High School |
|---|---|---|
| McMeen Elementary School | Hill Middle School | Thomas Jefferson High School |
| Price History | |
|---|---|
| 9/22/2026 | Listed $599,000 |
General Features
| Sewer | Community Sewer,Public Sewer |
|---|---|
| Heating | Forced Air |
| Cooling | None |
| Utilities | Cable Available,Electricity Connected,Internet Access (Wired),Natural Gas Connected |
| Possession | Closing/DOD |
| Roof | Composition |
| Appliances | Cooktop,Dishwasher,Disposal,Dryer,Oven,Range Hood,Refrigerator,Washer |
| Zoning | S-SU-D |
| Garage Spaces | 1 |
| Patio/Porch Features | Covered,Front Porch,Patio |
| Architectural Style | Traditional |
| Security Features | Smoke Detector(s) |
| Construction Materials | Brick,Frame,Wood Siding |
| Exclusions | Seller's personal property,staging items |
| Year Built | 1960 |
| Electric | 220 Volts |
| Levels | Two |
| Property Subtype | Single Family Residence |
| Tax Year | 2025 |
| Ownership | Corporation/Trust |
| County | Denver |
| Property Type | Residential |
| HOA | No |
| Attached Garage | Yes |
| Subdivision Name | Lynwood |
| Facing Direction | East |
| Full Baths | 1 |
| Status | Active |
| Directions | I-25 to Evans,east on Evans to Holly,north on Holly to Jewel,east on Jewel to Leyden,south on Leyden |
| High School | Thomas Jefferson |
| City | Denver |
| Senior Community Y/N | No |
| High School District | Denver 1 |
| Lot Size Units | Square Feet |
| Lot Size Square Feet | 8240 |
| Listing Terms | 1031 Exchange,Cash,Conventional,FHA,VA Loan |
| Elementary School | McMeen |
| Tax Annual Amount | 3377 |
| Middle/Junior High School | Hill |
| Virtual Tour | https://my.matterport.com/show/?m=B1NjhW6Kmhy |
| Structure Type | House |
| Standard Status | Active |
| Occupancy Type | Owner |
| Middle/Junior School District | Denver 1 |
| Elementary School District | Denver 1 |
Interior Features
| Interior Amenities | Built-in Features,Pantry,Primary Suite,Wet Bar |
|---|---|
| Basement | Interior Entry |
| Flooring | Linoleum,Wood |
| Total Fireplaces | 2 |
| Fireplace Features | Living Room,Primary Bedroom,Wood Burning |
| Basement (Y/N) | Yes |
| Window Features | Double Pane Windows,Window Coverings |
| Above Grade Finished Area | 1582 |
| Half Baths | 1 |
| 3/4 Baths | 1 |
| Laundry Features | Sink |
| Total Bedrooms | 4 |
| Below Grade Finished Area | 722 |
| Main Level Bathrooms | 1 |
| Total Baths | 3 |
Exterior Features
| Exterior Amenities | Garden,Private Yard |
|---|---|
| Fencing | Full |
| Parking Features | Concrete,Brick Driveway,Exterior Access Door |
| Lot Features | Landscaped,Level,Many Trees,Secluded |
| Water Source | Public |
| Total Parking | 1 |
| Lot Size Area | 8240 |
| Building Area Total | 2359 |
| Lot Size Acres | 0.19 |
| Road Surface Type | Paved |
| Road Frontage Type | Public |
| Road Responsibility | Public Maintained Road |
Amenities
- Foreclosure
- Views
- Short Sale
- New Construction
- Adult 55+
- Lease To Own
- No HOA Fees
- Furnished
- Primary On Main
- Air Conditioning
- Seller Finance
- Green
- Fixer Upper
- Horse
- Golf
- Fireplace
- Deck
- Garage
- Basement
- Pool
Property vs Single Family Average in 80224
Price
Taxes
Year Built
Visits


