
Price Reduction - Views










Address
267 Longbow Drive, Divide, CO
Price
$ 309,500
Property Attributes
- MLS#3417942
- TypeSingle Family
- Listing Status Active
- CountyTELLER
- CityDivide
- NeighborhoodDivide
- Zip80814
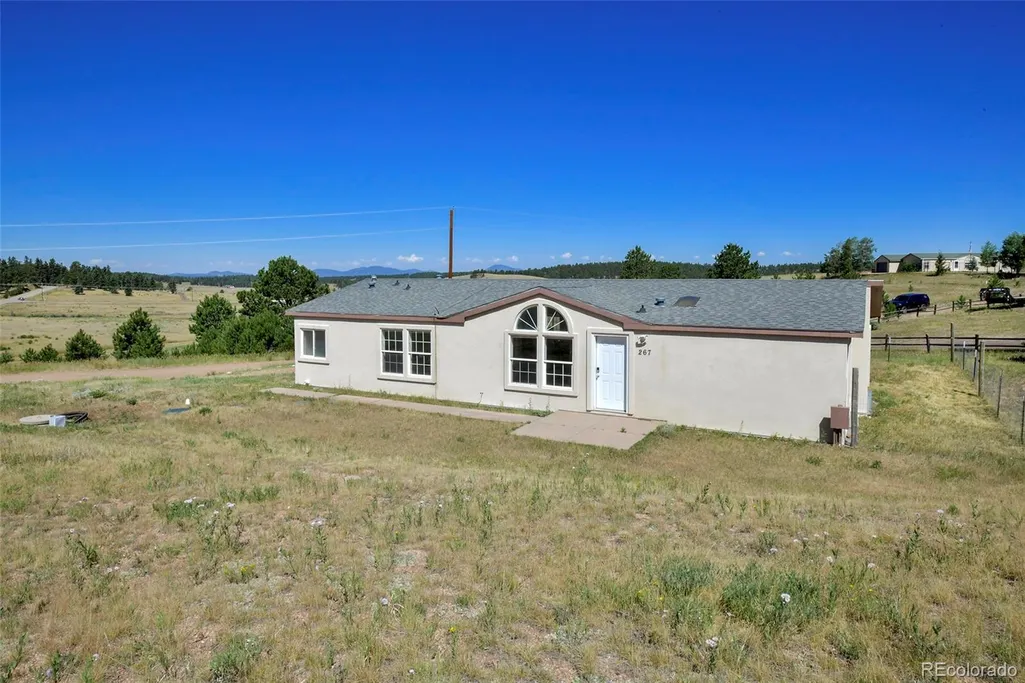
- StyleModular
- Year Built1995
- Taxes$ 1388
- Price$ 309,500
- Bedrooms3
- Full Bathrooms2
- Half Bathrooms0
- Sqr Footage1546
- Lot Size0.69 Acres
Data Source:
REColorado (MTOMLS)
Property Description
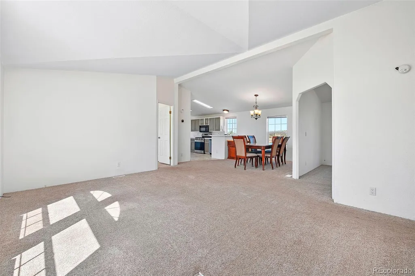
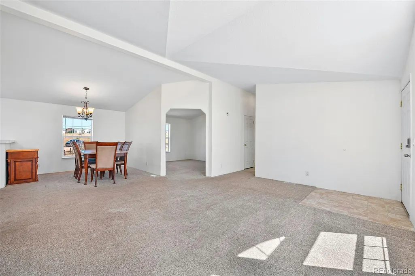
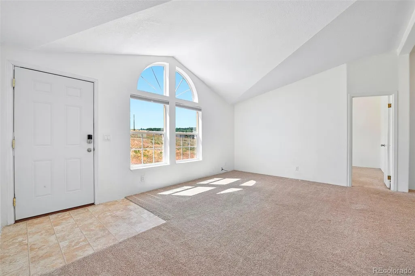
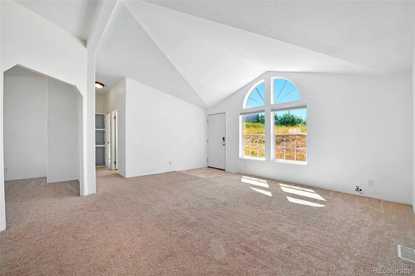
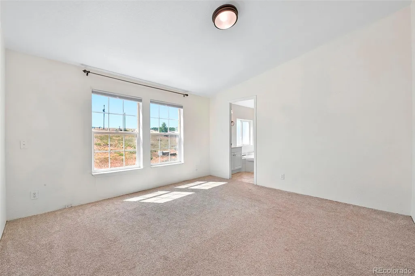
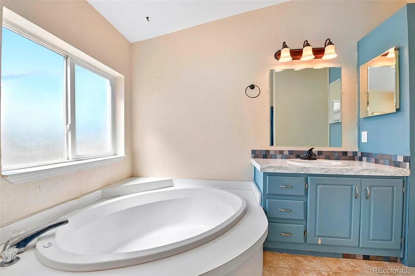
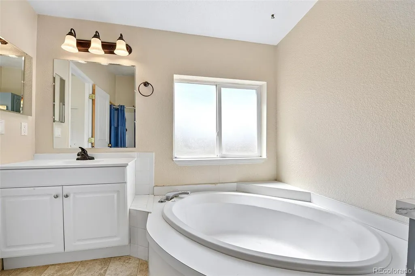
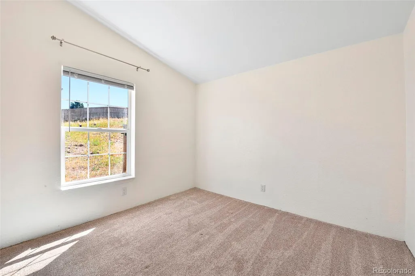
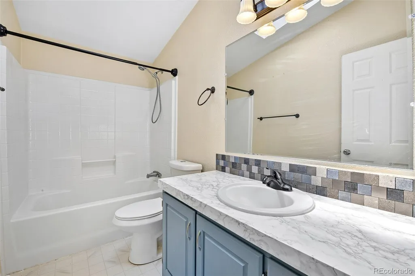
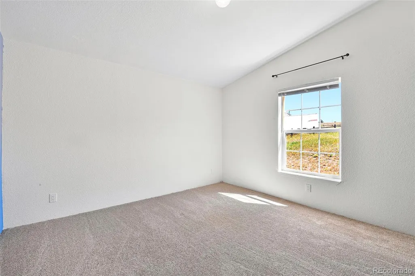
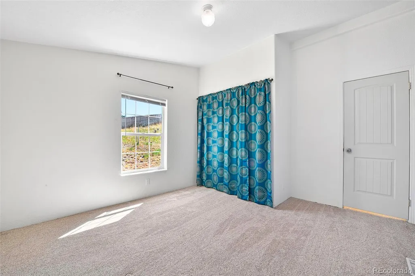
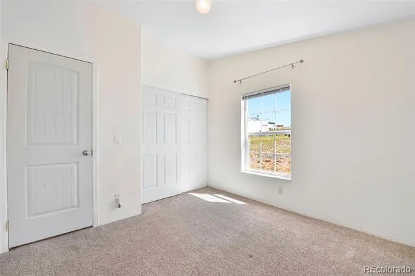
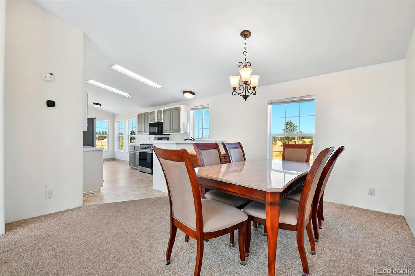
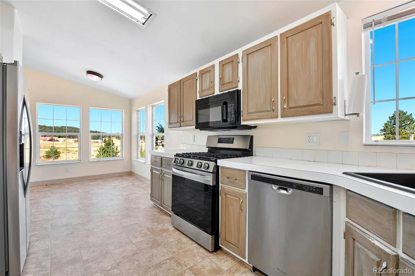
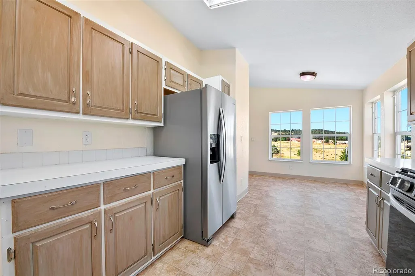
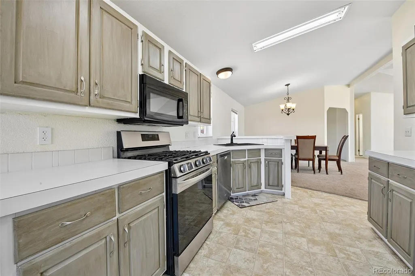
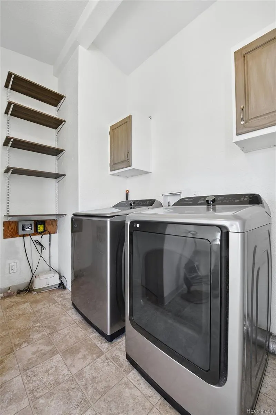
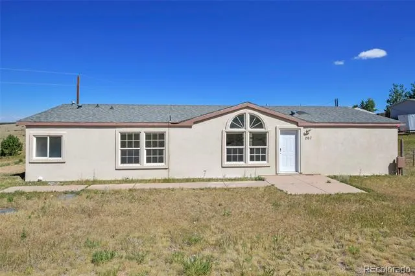
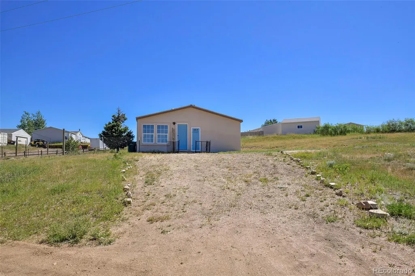
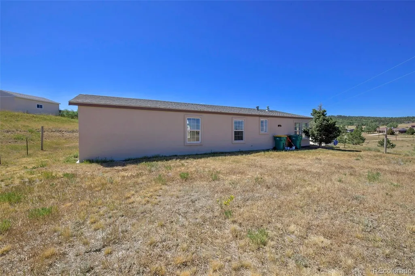
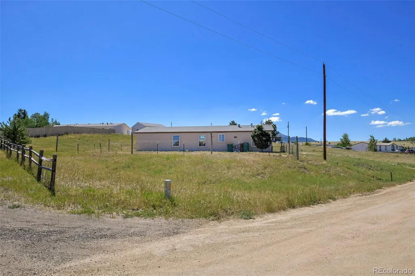
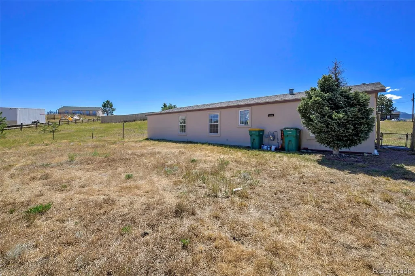
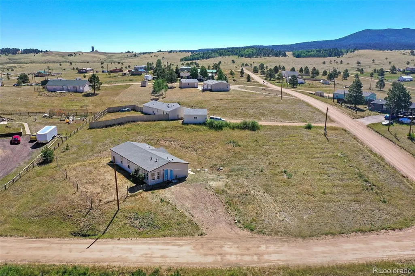
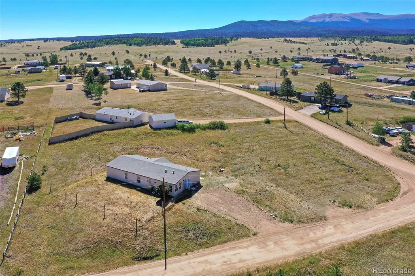
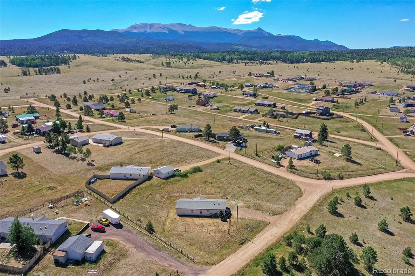
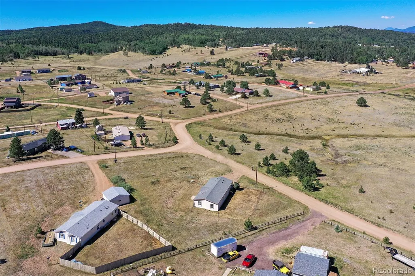
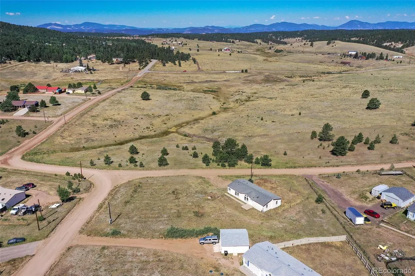
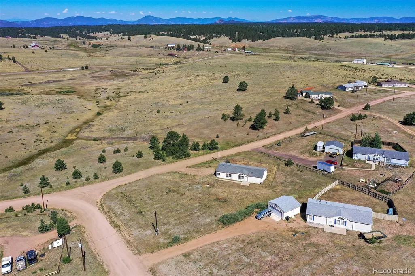
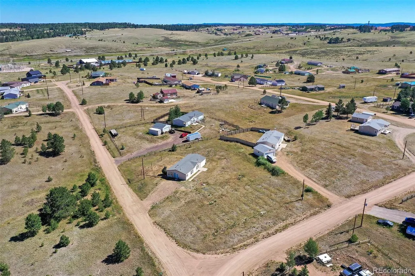
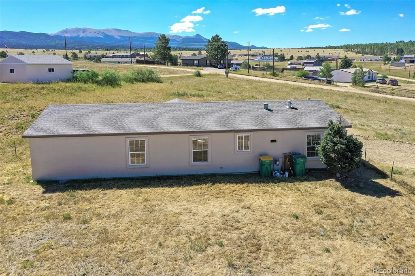
Welcome to 267 Longbow Drive E in Divide, Colorado, where mountain living meets everyday comfort. Set on a spacious mountain lot with Pikes Peak views, this updated ranch-style home offers approximately 1,550 square feet of convenient main-level living in a peaceful Teller County setting. Inside, vaulted ceilings and large windows fill the open great room with natural light. Rounded corners, white six-panel doors, and neutral finishes create a warm, inviting atmosphere, while the living, dining, and kitchen areas flow together seamlessly for easy entertaining and relaxed daily living. The kitchen features newer stainless steel appliances, and newer washer and dryer. The spacious primary suite provides a private retreat with a five-piece bath featuring a soaking tub, separate vanities, walk-in shower, and generous storage. Two additional bedrooms are located near a full bathroom with a skylight. A versatile fourth room can serve as a home office, study, hobby room, or additional sleeping space, and a floor-to-ceiling linen closet adds convenient storage. This comfortable mountain home offers 3 bedrooms, 2 bathrooms, flexible living space, and an appealing location close to Divide and Woodland Park. Enjoy convenient access to local shops, restaurants, schools, and services, with Colorado Springs approximately 45 minutes away. Outdoor recreation is never far from home. Explore Pike National Forest, Mueller State Park, Eleven Mile Reservoir, Gold Medal fishing streams, hiking and horseback riding trails, ATV routes, and abundant hunting opportunities throughout the region. Located in the Woodland Park RE-2 School District, this property is well suited for a full-time residence, weekend getaway, vacation home, or investment opportunity. Come experience the mountain views, peaceful surroundings, and relaxed Colorado lifestyle offered at 267 Longbow Drive E
| Elementary School | Middle School | High School |
|---|---|---|
| Summit Elementary School | Woodland Park Middle School | Woodland Park High School |
| Price History | |
|---|---|
| 7/19/2026 | Listed $343,000 |
| 8/11/2026 | 4$329,900 |
| 8/28/2026 | 3$322,500 |
| 9/14/2026 | 5$309,500 |
General Features
| Sewer | Septic Tank |
|---|---|
| Heating | Forced Air,Natural Gas |
| Cooling | None |
| Utilities | Electricity Connected,Natural Gas Connected,Phone Available |
| Possession | Closing/DOD |
| Roof | Composition |
| Appliances | Dishwasher,Dryer,Gas Water Heater,Microwave,Refrigerator,Self Cleaning Oven,Washer |
| Zoning | R-1 |
| Architectural Style | Modular |
| Construction Materials | Frame,Stucco |
| Exclusions | n/a |
| Year Built | 1995 |
| Electric | 220 Volts |
| View | Meadow,Mountain(s) |
| Levels | One |
| Property Subtype | Single Family Residence |
| Tax Year | 2025 |
| Current Use | Live/Work |
| Ownership | Individual |
| County | Teller |
| Property Type | Residential |
| HOA | No |
| Attached Garage | No |
| Energy Efficient | Appliances,Thermostat |
| Subdivision Name | Divide |
| Facing Direction | Southeast |
| Full Baths | 2 |
| Status | Active |
| Directions | Travel West from Woodland Park on US-24 - Drive through Divide - Turn left onto Robinhood Dr Turn left onto Longbow Dr E - Turn left onto Golden Grain Ln- the property is on the corner - the drive |
| High School | Woodland Park |
| City | Divide |
| Senior Community Y/N | No |
| High School District | Woodland Park RE-2 |
| Lot Size Units | Acres |
| Lot Size Square Feet | 30056.4 |
| Listing Terms | Cash,Conventional,FHA,USDA Loan,VA Loan |
| Elementary School | Summit |
| Tax Annual Amount | 1388 |
| Body Type | Double Wide |
| Middle/Junior High School | Woodland Park |
| Virtual Tour | https://my.matterport.com/show/?m=mxZuxswo5cJ |
| Structure Type | Manufactured House |
| Standard Status | Active |
| Occupancy Type | Owner |
| Elementary School District | Woodland Park RE-2 |
Interior Features
| Interior Amenities | Breakfast Bar,Ceiling Fan(s),Five Piece Bath,High Ceilings,No Stairs,Open Floorplan,Vaulted Ceiling(s) |
|---|---|
| Flooring | Carpet,Linoleum,Tile |
| Basement (Y/N) | No |
| Above Grade Finished Area | 1546 |
| Total Bedrooms | 3 |
| Main Level Bedrooms | 3 |
| Main Level Bathrooms | 2 |
| Total Baths | 2 |
Exterior Features
| Vegetation | Grassed,Natural State |
|---|---|
| Fencing | Partial |
| Parking Features | Unpaved |
| Lot Features | Corner Lot,Level,Meadow |
| Water Source | Private |
| Total Parking | 2 |
| Lot Size Area | 0.69 |
| Foundation Details | Pillar/Post/Pier |
| Building Area Total | 1546 |
| Lot Size Acres | 0.69 |
| Road Surface Type | Gravel |
| Road Frontage Type | Public |
| Road Responsibility | Public Maintained Road |
Amenities
- Foreclosure
- Views
- Short Sale
- New Construction
- Adult 55+
- Lease To Own
- No HOA Fees
- Furnished
- Primary On Main
- Air Conditioning
- Seller Finance
- Green
- Fixer Upper
- Horse
- Golf
- Fireplace
- Deck
- Garage
- Basement
- Pool
Property vs Single Family Average in 80814
Price
Taxes
Year Built
Visits
 The content relating to real estate for sale in this Web site comes in part from the Internet Data eXchange (IDX) program of METROLIST, INC., DBA RECOLORADO©. Real estate listings held by brokers other than Listings.com are marked with the IDX Logo. This information is being provided for the consumers' personal, non-commercial use and may not be used for any other purpose. All information subject to change and should be independently verified. September 25, 2026 11:41 AM UTCd

