
Fixer Upper


Address
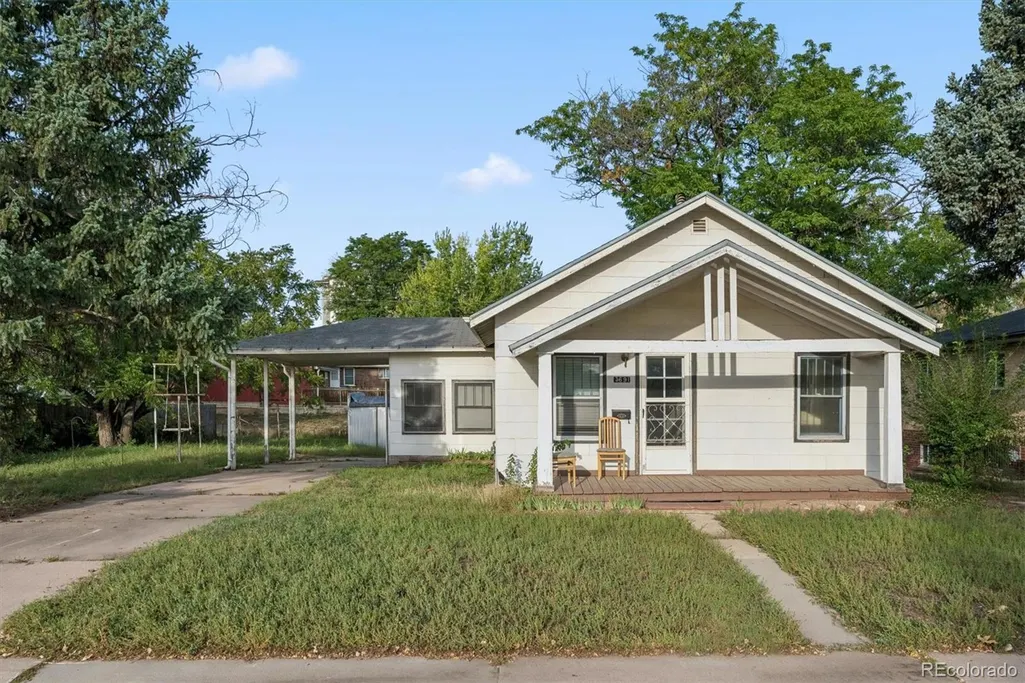
3691 S Grant Street, Englewood, CO
Price
$ 349,900
Property Attributes
- MLS#6278011
- TypeSingle Family
- Listing Status Active
- CountyARAPAHOE
- CityEnglewood
- NeighborhoodHiggins Broadway Addition
- Zip80113
- StyleTraditional
- Year Built1910
- Taxes$ 2502
- Price$ 349,900
- Bedrooms2
- Full Bathrooms1
- Half Bathrooms0
- Sqr Footage1397
- Lot Size0.23 Acres
Data Source:
REColorado (MTOMLS)
Property Description
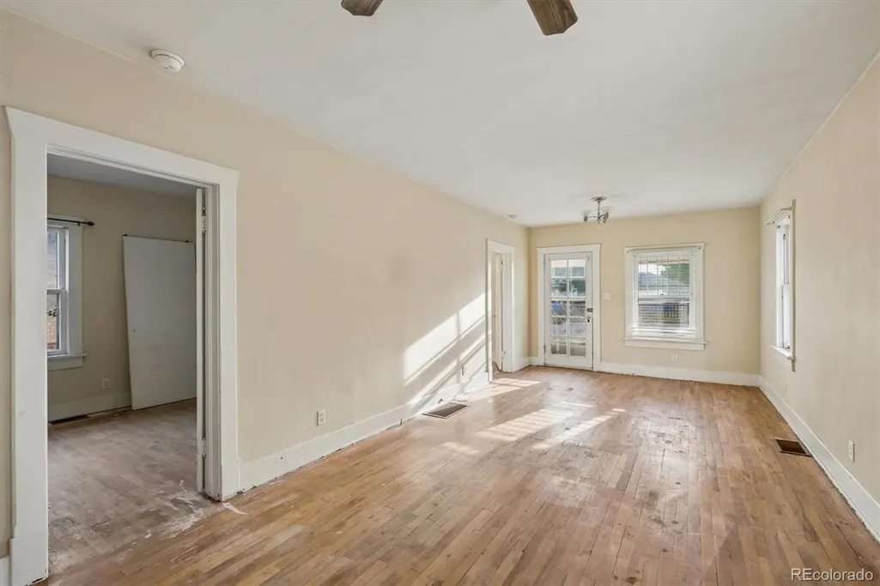
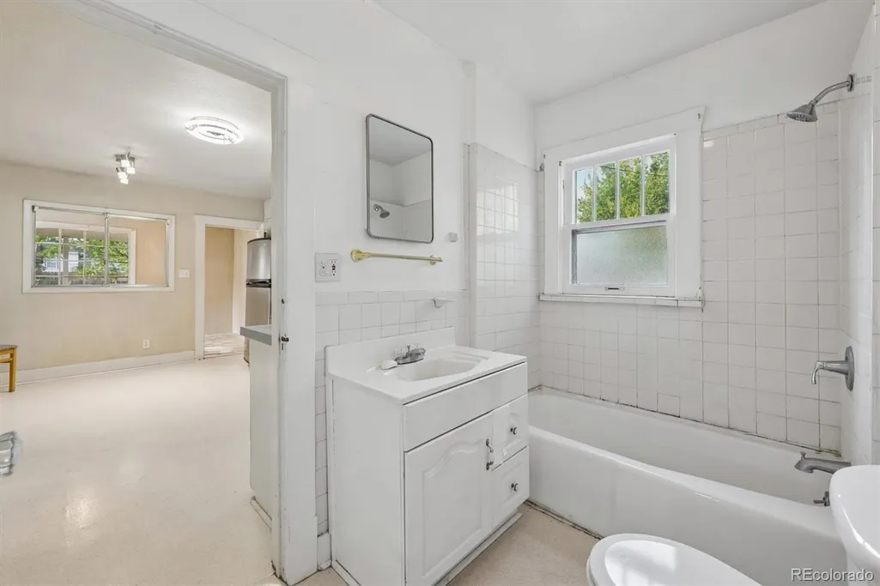
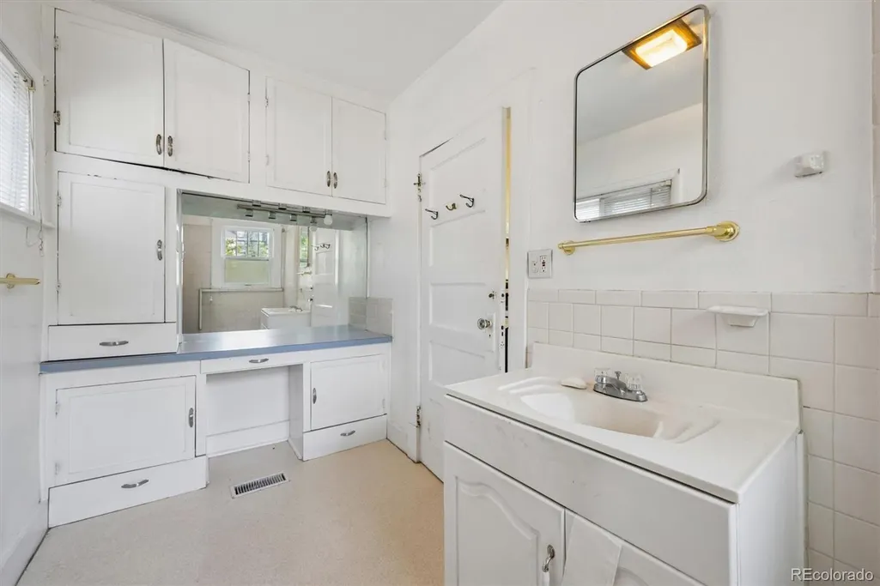
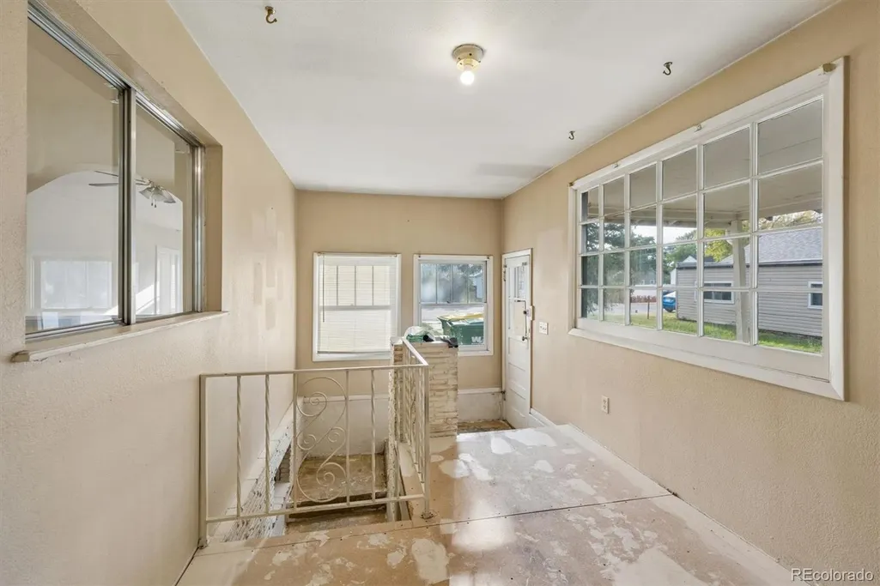
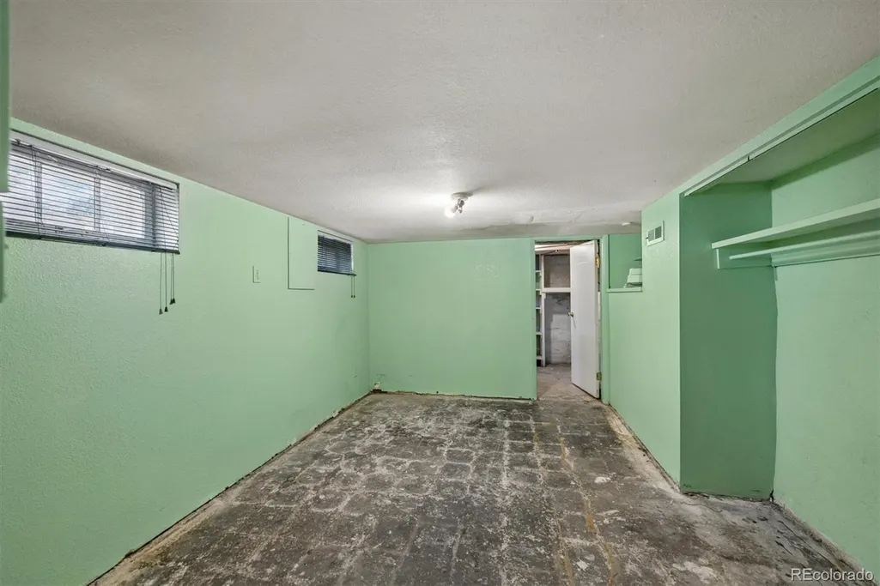
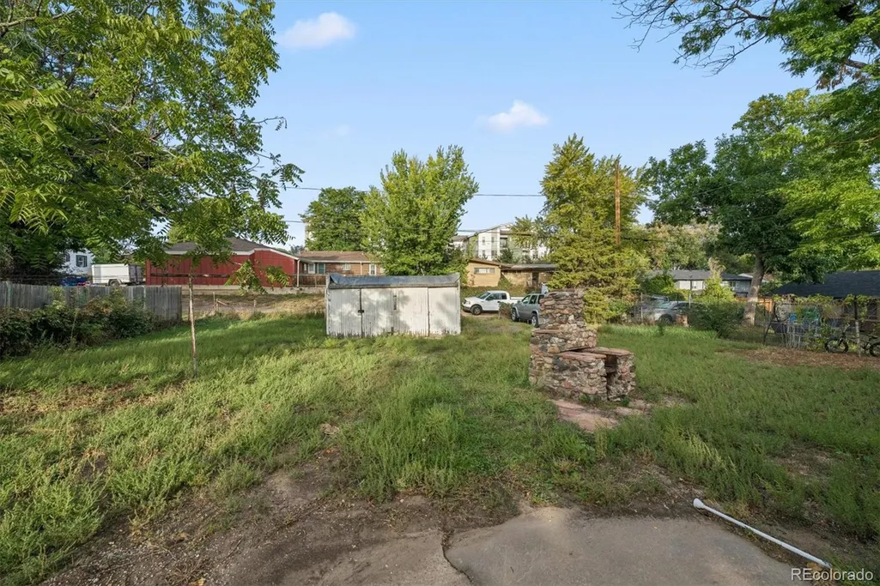
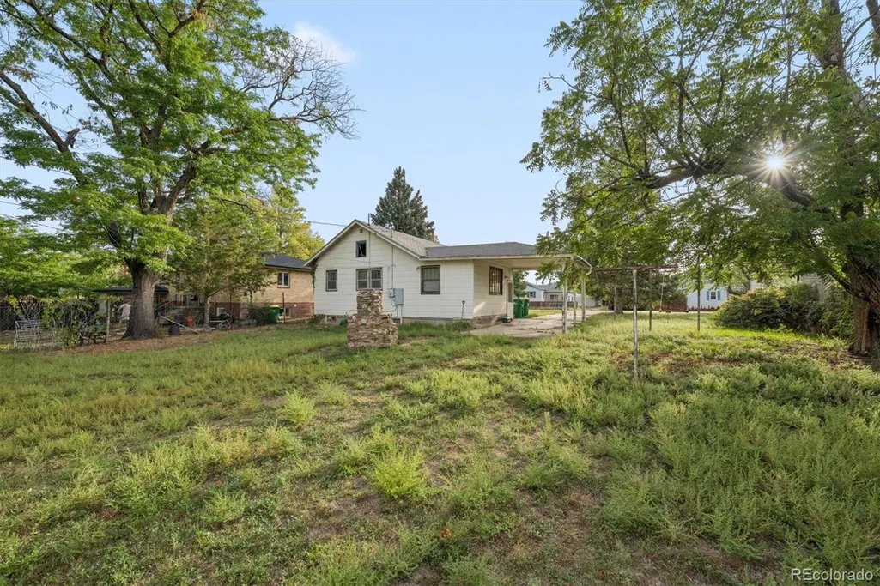
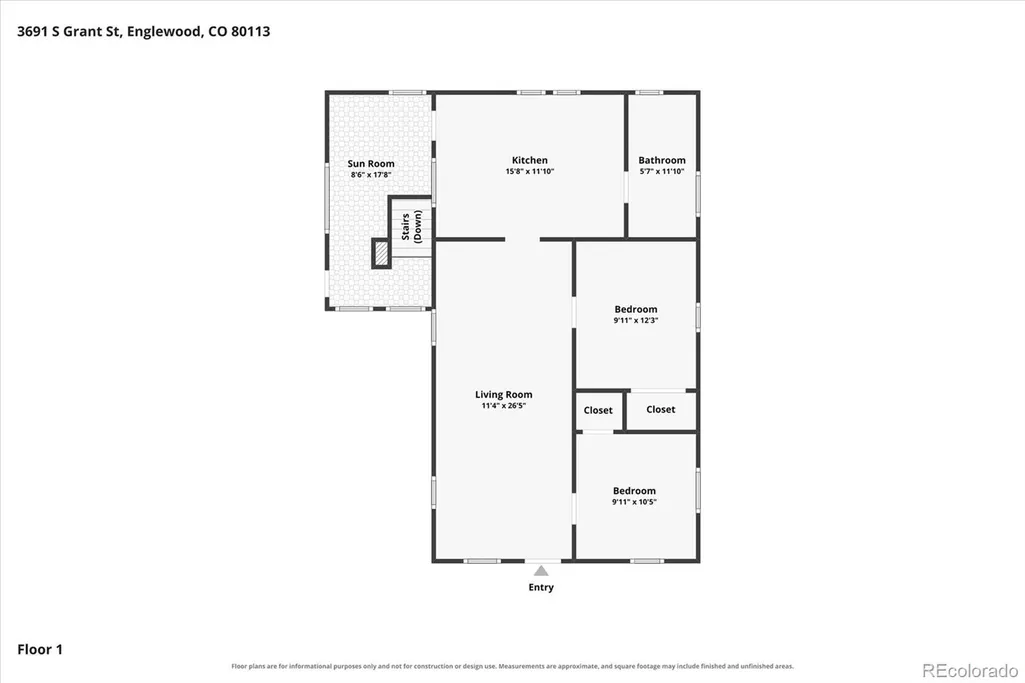
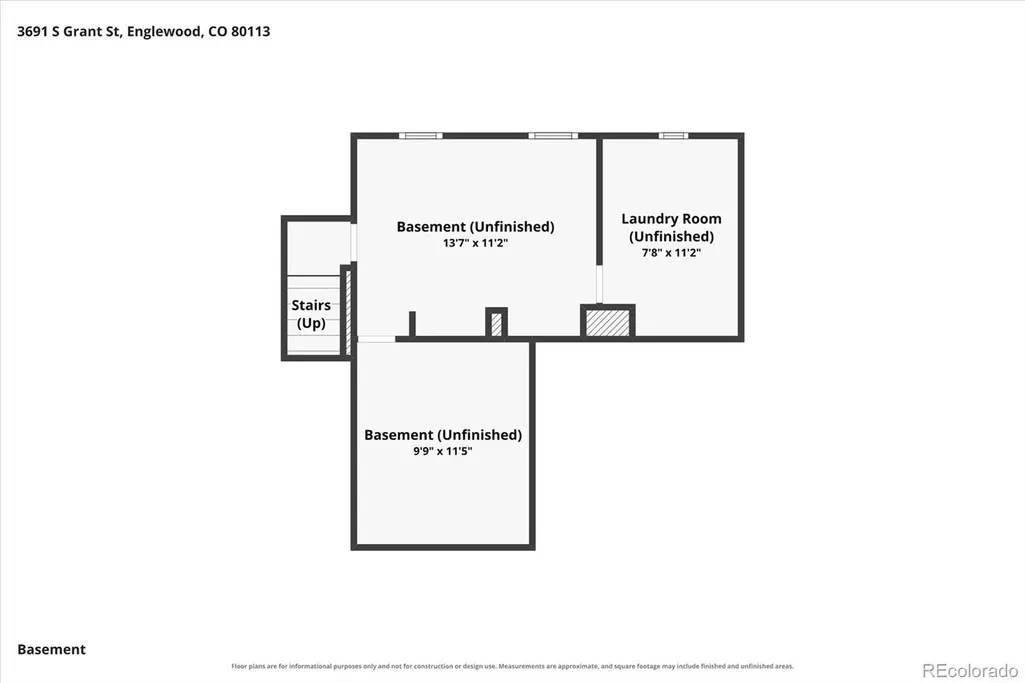
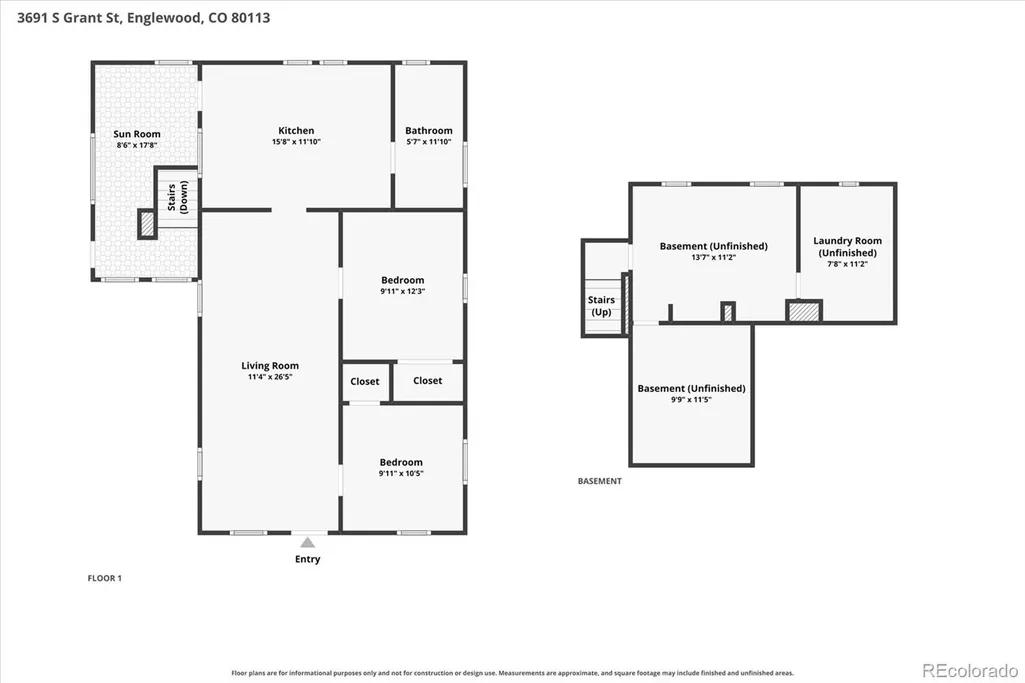
Investment and renovation opportunity with tons of potential! This 1910 ranch-style home is ready for improvements and offers an exciting value-add opportunity. The home features 2 bedrooms and 1 bathroom on the main level, along with a finished basement offering additional usable space. The basement family/rec room could also function as a 3rd non-conforming bedroom, home office, workout room, or additional living area. Outside, the property includes a convenient carport plus a detached structure with alley access that offers the potential to be renovated into a 2-car garage. Both the home and detached structure need work, providing an opportunity to renovate, improve, and unlock the property's potential. R2B zoning allows for multiple uses! Conveniently located near Swedish Hospital and Craig Hospital, with shopping, dining, and entertainment along South Broadway just minutes away. Easy access to major roads and surrounding amenities adds to the property's appeal. Bring your renovation plans and creativity—this property offers an exciting opportunity to add value through improvements and make it your own!
| Elementary School | Middle School | High School |
|---|---|---|
| Cherrelyn Elementary School | Englewood Middle School | Englewood High School |
| Price History | |
|---|---|
| 9/25/2026 | Listed $349,900 |
General Features
| Sewer | Public Sewer |
|---|---|
| Heating | Forced Air |
| Cooling | None |
| Possession | Closing/DOD |
| Roof | Composition |
| Appliances | Dishwasher,Dryer,Oven,Range,Refrigerator,Washer |
| Garage Spaces | 2 |
| Patio/Porch Features | Covered,Front Porch |
| Architectural Style | Traditional |
| Construction Materials | Frame,Wood Siding |
| Exclusions | None |
| Year Built | 1910 |
| Levels | One |
| Property Subtype | Single Family Residence |
| Tax Year | 2025 |
| Ownership | Estate |
| County | Arapahoe |
| Property Type | Residential |
| HOA | No |
| Attached Garage | No |
| Subdivision Name | Higgins Broadway Addition |
| Facing Direction | East |
| Full Baths | 1 |
| Status | Active |
| Directions | GPS |
| High School | Englewood |
| City | Englewood |
| Senior Community Y/N | No |
| High School District | Englewood 1 |
| Lot Size Units | Square Feet |
| Lot Size Square Feet | 9845 |
| Carport Spaces | 1 |
| Listing Terms | Cash,Conventional |
| Elementary School | Cherrelyn |
| Tax Annual Amount | 2502 |
| Middle/Junior High School | Englewood |
| Property Condition | Fixer |
| Virtual Tour | https://listings.mediamaxphotography.com/3691-S-Grant-St/idx |
| Structure Type | House |
| Standard Status | Active |
| Middle/Junior School District | Englewood 1 |
| Elementary School District | Englewood 1 |
Interior Features
| Interior Amenities | Eat-in Kitchen,Laminate Counters |
|---|---|
| Basement | Finished,Partial |
| Flooring | Laminate |
| Basement (Y/N) | Yes |
| Above Grade Finished Area | 998 |
| Laundry Features | In Unit |
| Total Bedrooms | 2 |
| Below Grade Finished Area | 399 |
| Main Level Bedrooms | 2 |
| Main Level Bathrooms | 1 |
| Total Baths | 1 |
Exterior Features
| Fencing | None |
|---|---|
| Water Source | Public |
| Total Parking | 3 |
| Lot Size Area | 9845 |
| Building Area Total | 1397 |
| Lot Size Acres | 0.23 |
Amenities
- Foreclosure
- Views
- Short Sale
- New Construction
- Adult 55+
- Lease To Own
- No HOA Fees
- Furnished
- Primary On Main
- Air Conditioning
- Seller Finance
- Green
- Fixer Upper
- Horse
- Golf
- Fireplace
- Deck
- Garage
- Basement
- Pool
Property vs Single Family Average in 80113
Price
Taxes
Year Built
 The content relating to real estate for sale in this Web site comes in part from the Internet Data eXchange (IDX) program of METROLIST, INC., DBA RECOLORADO©. Real estate listings held by brokers other than Listings.com are marked with the IDX Logo. This information is being provided for the consumers' personal, non-commercial use and may not be used for any other purpose. All information subject to change and should be independently verified. September 26, 2026 11:19 AM UTCd

