
Open House Sat, Sep 26th 11:00 AM - 1:00 PM - Adult 55+



Address
4945 Greenwich Lane, Highlands Ranch, CO
Price
$ 849,950
Property Attributes
- MLS#7259464
- TypeSingle Family
- Listing Status Active
- CountyDOUGLAS
- CityHighlands Ranch
- NeighborhoodTHE RETREAT
- Zip80130
- StyleHouse
- Year Built1995
- Taxes$ 4459
- Price$ 849,950
- Bedrooms3
- Full Bathrooms3
- Half Bathrooms0
- Sqr Footage3770
- Lot Size0.09 Acres
Data Source:
REColorado (MTOMLS)
Property Description
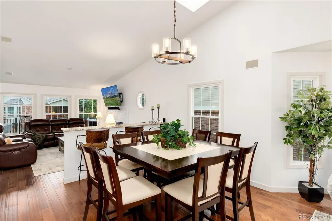
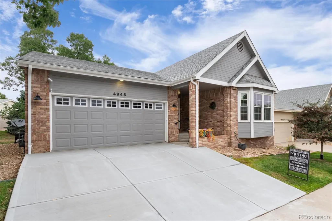
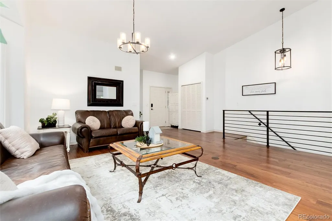
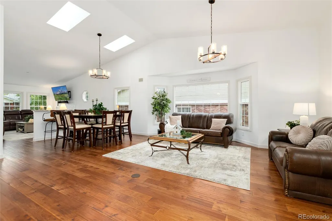
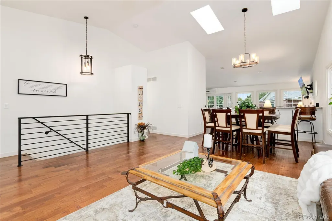
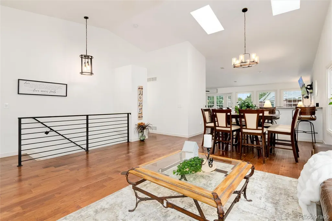
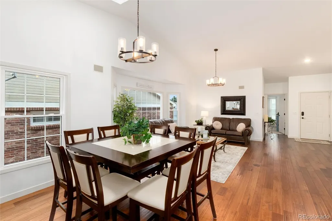
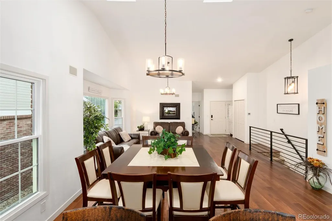
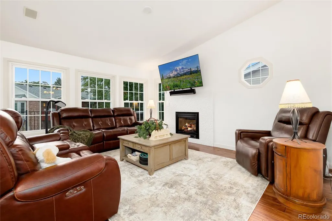
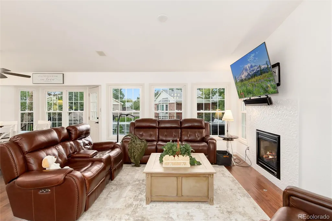
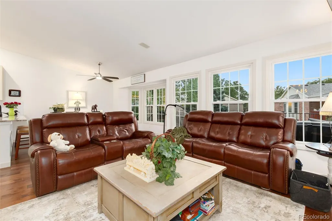
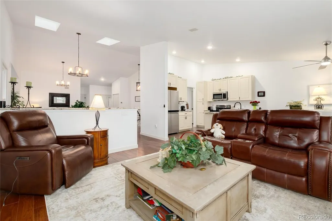
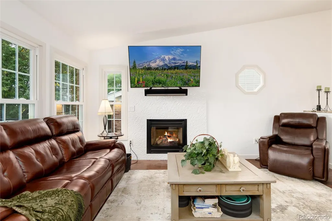
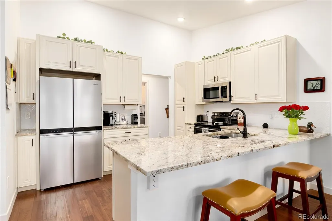
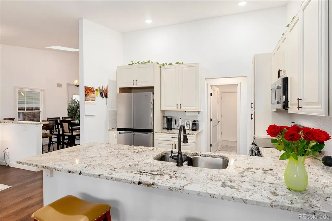
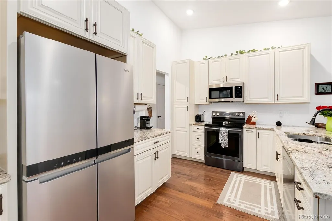
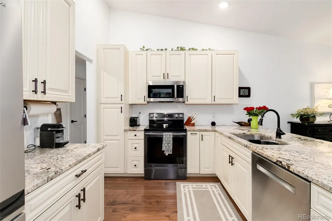
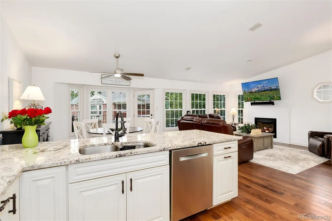
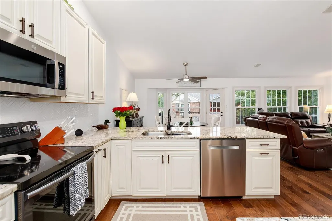
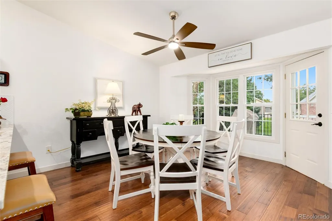
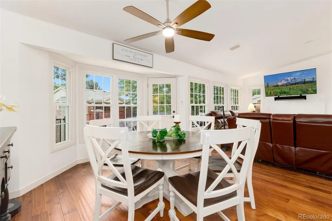
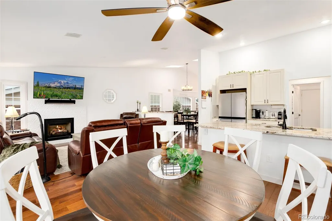
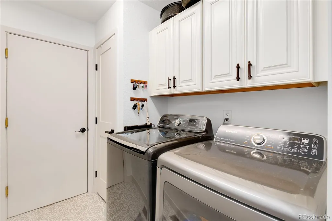
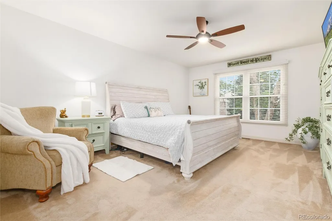
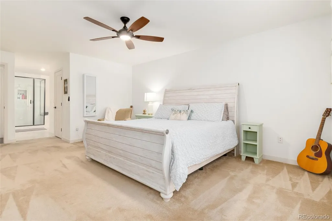
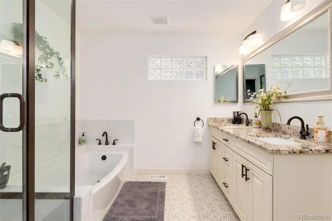
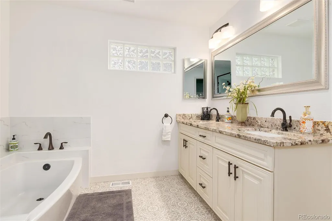
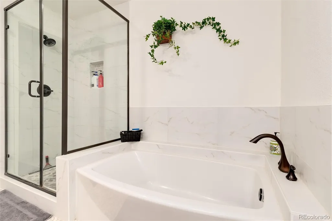
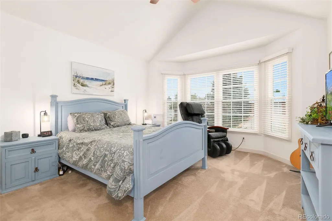
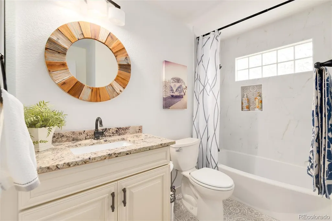
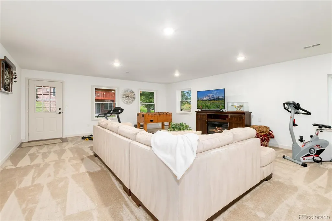
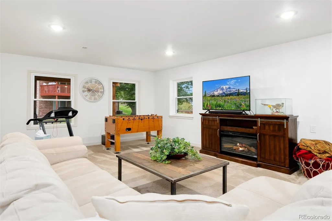
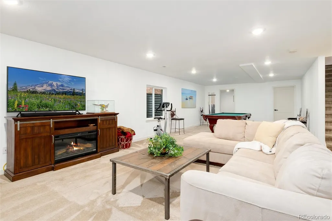
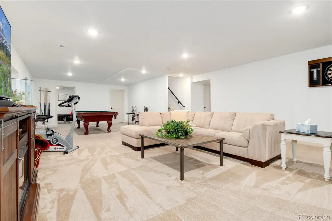
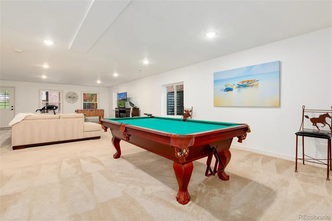
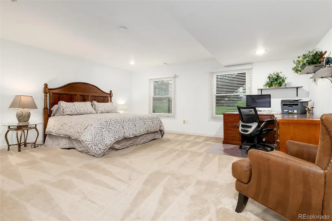
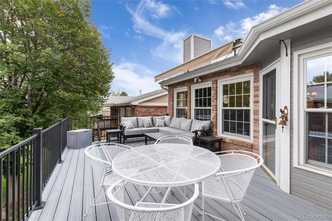
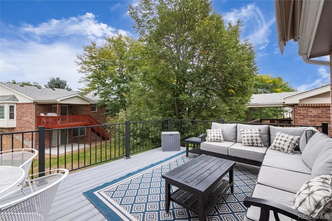
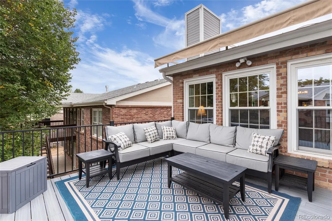
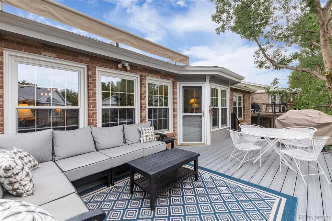
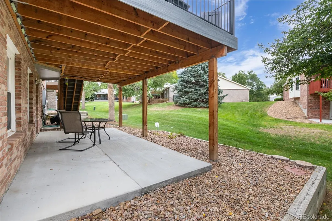
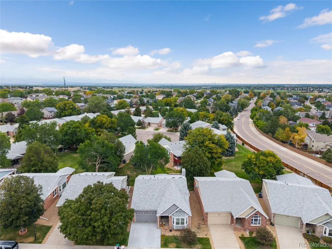
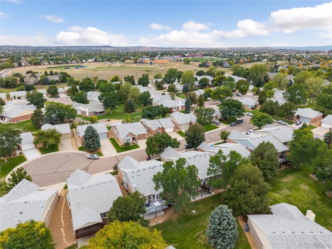
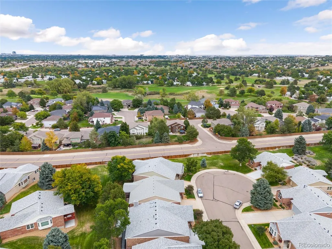
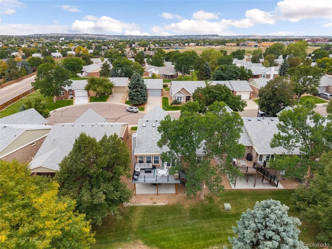
55+ COMMUNITY. ABSOLUTELY STUNNING REMODELED RANCH PATIO HOME W/WALK-OUT BASEMENT BACKING TO GREENBELT IN HIGHLY SOUGHT AFTER (THE RETREAT). GORGEOUS CREAM KITCHEN CABINETS W/SOFT CLOSE, GRANITE COUNTERTOPS, HERRINGBONE BACKSPLASH, STAINLESS APPLIANCES. REMODELED BATHROOMS W/NEWER CABINETRY AND GRANITE AS WELL. DESIGNER TILE WORK THROUGHOUT. BEAUTIFUL HARDWOOD FLOORING. NEWER TRIM AND CASING THROUGHOUT. NEWER INTERIOR DOORS W/GORGEOUS BLACK HINGES/DOOR KNOBS. NEWER PAINT ON EXTERIOR. LARGE COMPOSITION DECK ON BACK OF HOME WITH BLACK RAILING. ELECTRIC AWNING FOR PARTIAL SHADE ON BACK DECK. NEWER CONCRETE PATIO COMING OUT WALK-OUT BASEMENT. ELECTRIC FIREPLACE INCLUDED IN BASEMENT FAMILY ROOM. (POOL TABLE IN BASEMENT SOLD SEPARATELY.) ELEGANT BLACK MODERN RAILING ON MAIN LEVEL TO STAIRWAY. NEWER OIL RUBBED BRONCE LIGHTING ALONG WITH NEWER CEILING FANS. FABULOUS STORAGE ROOM IN THE BASEMENT. NEWER FURNACE, AC, HOT WATER HEATER AND ROOF. DRIVEWAY IS ONLY ONE YEAR OLD. WHOLE HOUSE WATER FILTRATION SYSTEM. SKYLIGHTS IN DINING ROOM. NEWER GARAGE DOOR. GARAGE HAS PROTECTIVE COATING ON CONCRETE FLOORING PLUS PLENTY OF STORAGE IN THE REAR OF THE GARAGE. WALKING TRAILS NEARBY. SO MANY RESTAURANTS AND COFFEE SHOPS NEARBY TO CHOOSE FROM. ACT NOW AS THIS HOME WITH GO FAST!!
| Elementary School | Middle School | High School |
|---|---|---|
| Fox Creek Elementary School | Cresthill Middle School | Highlands Ranch High School |
| Price History | |
|---|---|
| 9/25/2026 | Listed $849,950 |
General Features
| Sewer | Public Sewer |
|---|---|
| Heating | Forced Air,Natural Gas |
| Cooling | Central Air |
| Utilities | Cable Available,Electricity Connected,Natural Gas Connected |
| Possession | Close Plus 3 Days |
| Roof | Composition |
| Appliances | Cooktop,Dishwasher,Disposal,Dryer,Microwave,Oven,Range,Refrigerator,Self Cleaning Oven,Washer |
| Zoning | PDU |
| HOA Fee | 265 |
| Garage Spaces | 2 |
| Association Fee Includes | Exterior Maintenance w/out Roof,Maintenance Grounds,Recycling,Snow Removal,Trash |
| Patio/Porch Features | Deck,Front Porch,Patio |
| Security Features | Carbon Monoxide Detector(s),Smoke Detector(s) |
| Construction Materials | Brick,Frame |
| Exclusions | ALL PERSONAL PROPERTY |
| Year Built | 1995 |
| Electric | 110V,220 Volts |
| Levels | One |
| Property Subtype | Single Family Residence |
| Tax Year | 2025 |
| Ownership | Agent Owner |
| Assoc Fee Paid Per | Monthly |
| County | Douglas |
| Property Type | Residential |
| HOA | Yes |
| Attached Garage | Yes |
| Subdivision Name | THE RETREAT |
| Full Baths | 2 |
| Status | Active |
| High School | Highlands Ranch |
| City | Highlands Ranch |
| Association Name | AVENUE ONE PROPERTIES |
| Senior Community Y/N | Yes |
| High School District | Douglas RE-1 |
| Lot Size Units | Square Feet |
| Lot Size Square Feet | 3790 |
| Listing Terms | Cash,Conventional |
| Elementary School | Fox Creek |
| Tax Annual Amount | 4459 |
| Home Warranty Y/N | No |
| Middle/Junior High School | Cresthill |
| Property Condition | Updated/Remodeled |
| Structure Type | House |
| AssociationName2 | HRCA |
| Standard Status | Active |
| Occupancy Type | Owner |
| Middle/Junior School District | Douglas RE-1 |
| Elementary School District | Douglas RE-1 |
Interior Features
| Interior Amenities | Ceiling Fan(s),Eat-in Kitchen,Five Piece Bath,Granite Counters,High Ceilings,Kitchen Island,Open Floorplan,Pantry,Primary Suite,Vaulted Ceiling(s),Walk-In Closet(s) |
|---|---|
| Basement | Walk-Out Access |
| Flooring | Carpet,Tile,Wood |
| Total Fireplaces | 2 |
| Fireplace Features | Family Room,Free Standing,Gas Log |
| Basement (Y/N) | Yes |
| Window Features | Double Pane Windows |
| Above Grade Finished Area | 1907 |
| 3/4 Baths | 1 |
| Laundry Features | In Unit |
| Total Bedrooms | 3 |
| Below Grade Finished Area | 1577 |
| Main Level Bedrooms | 2 |
| Main Level Bathrooms | 2 |
| Total Baths | 3 |
Exterior Features
| Fencing | None |
|---|---|
| Parking Features | Concrete,Storage |
| Lot Features | Greenbelt |
| Total Parking | 2 |
| Lot Size Area | 3790 |
| Foundation Details | Slab |
| Building Area Total | 3770 |
| Lot Size Acres | 0.09 |
Amenities
- Foreclosure
- Views
- Short Sale
- New Construction
- Adult 55+
- Lease To Own
- No HOA Fees
- Furnished
- Primary On Main
- Air Conditioning
- Seller Finance
- Green
- Fixer Upper
- Horse
- Golf
- Fireplace
- Deck
- Garage
- Basement
- Pool
Property vs Single Family Average in 80130
Price
Taxes
Year Built
 The content relating to real estate for sale in this Web site comes in part from the Internet Data eXchange (IDX) program of METROLIST, INC., DBA RECOLORADO©. Real estate listings held by brokers other than Listings.com are marked with the IDX Logo. This information is being provided for the consumers' personal, non-commercial use and may not be used for any other purpose. All information subject to change and should be independently verified. September 26, 2026 11:19 AM UTCd

