
Open House Sat, Sep 26th 1:00 PM - 4:00 PM - Fixer Upper




Address
6728 S Birch Way, Centennial, CO
Price
$ 475,000
Property Attributes
- MLS#8512445
- TypeSingle Family
- Listing Status Active
- CountyARAPAHOE
- CityCentennial
- NeighborhoodNob Hill
- Zip80122
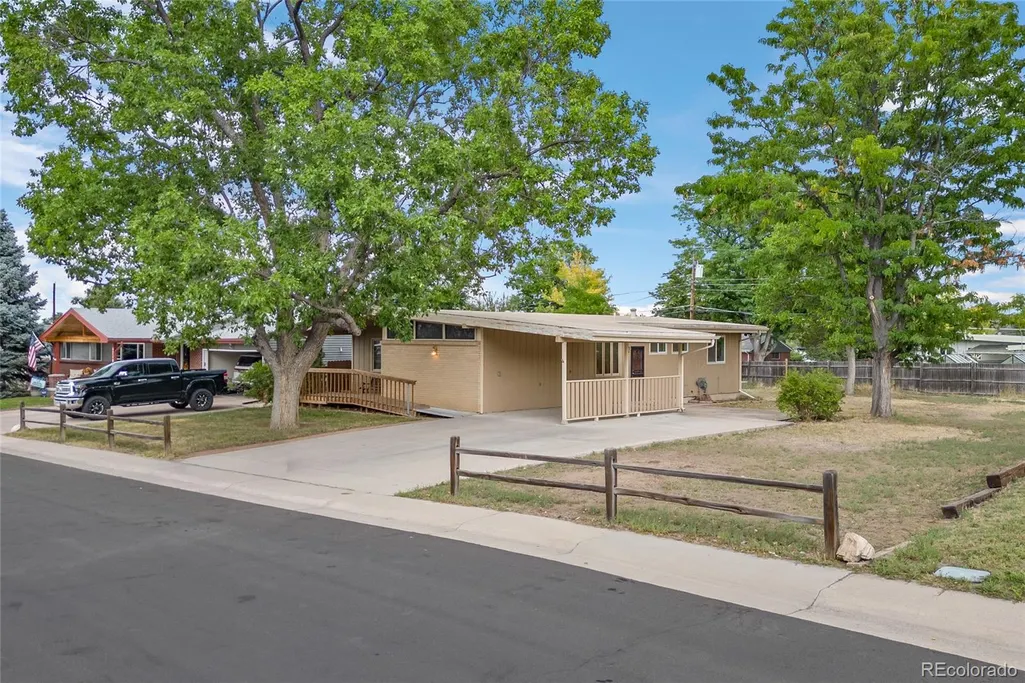
- StyleMid-Century Modern
- Year Built1962
- Taxes$ 3515
- Price$ 475,000
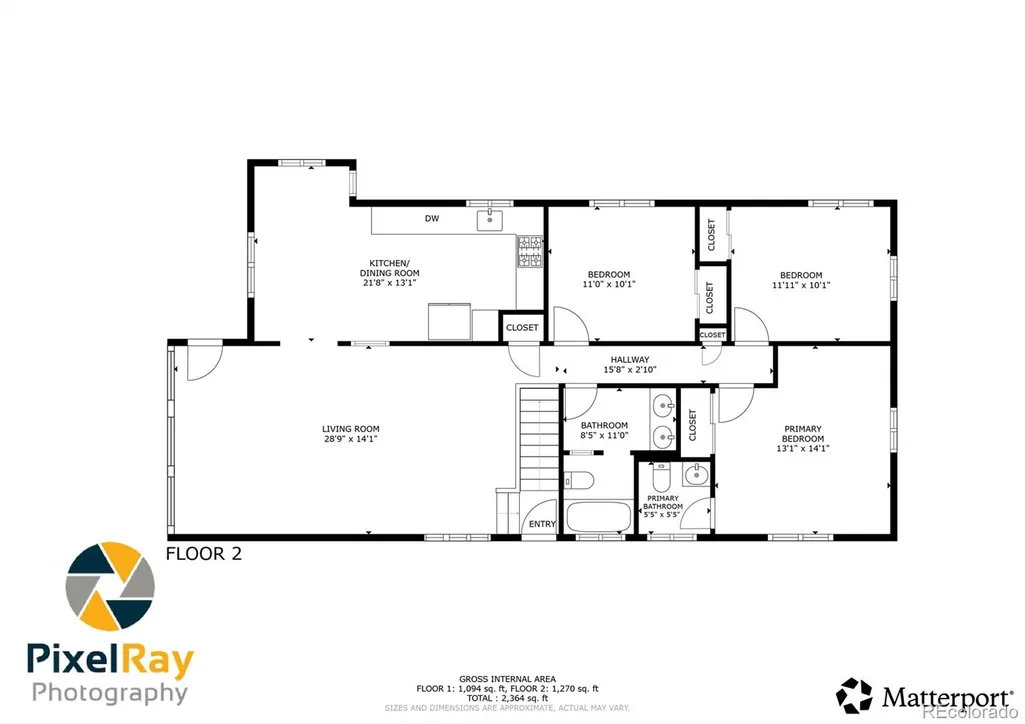
- Bedrooms5
- Full Bathrooms2
- Half Bathrooms1
- Sqr Footage2639
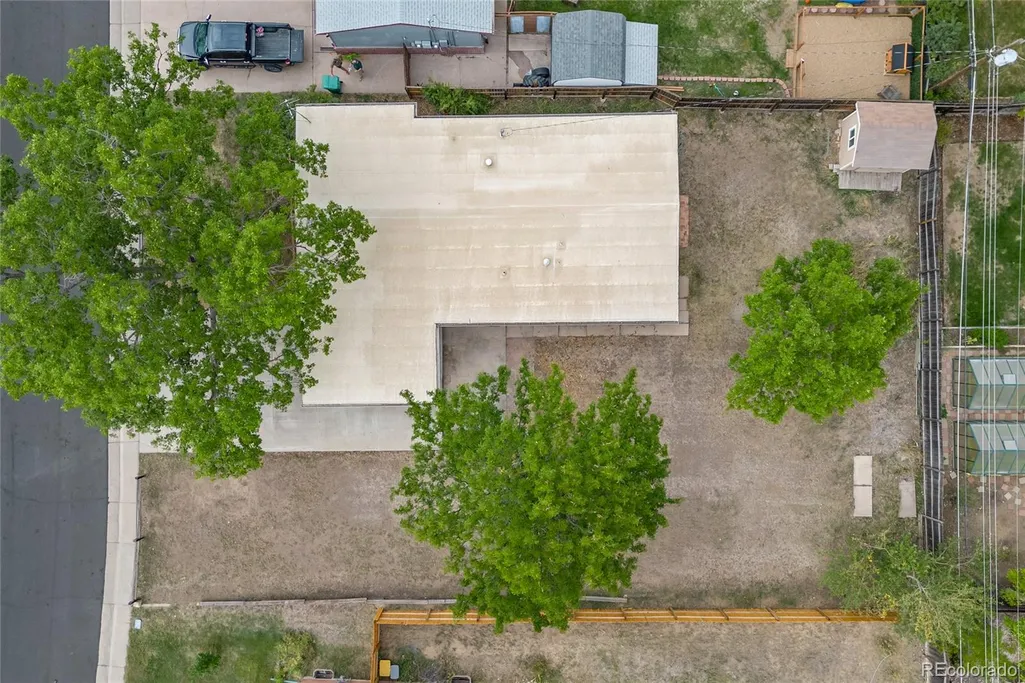
- Lot Size0.26 Acres
Data Source:
REColorado (MTOMLS)
Property Description
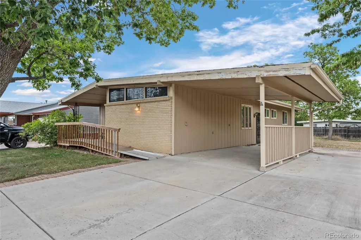
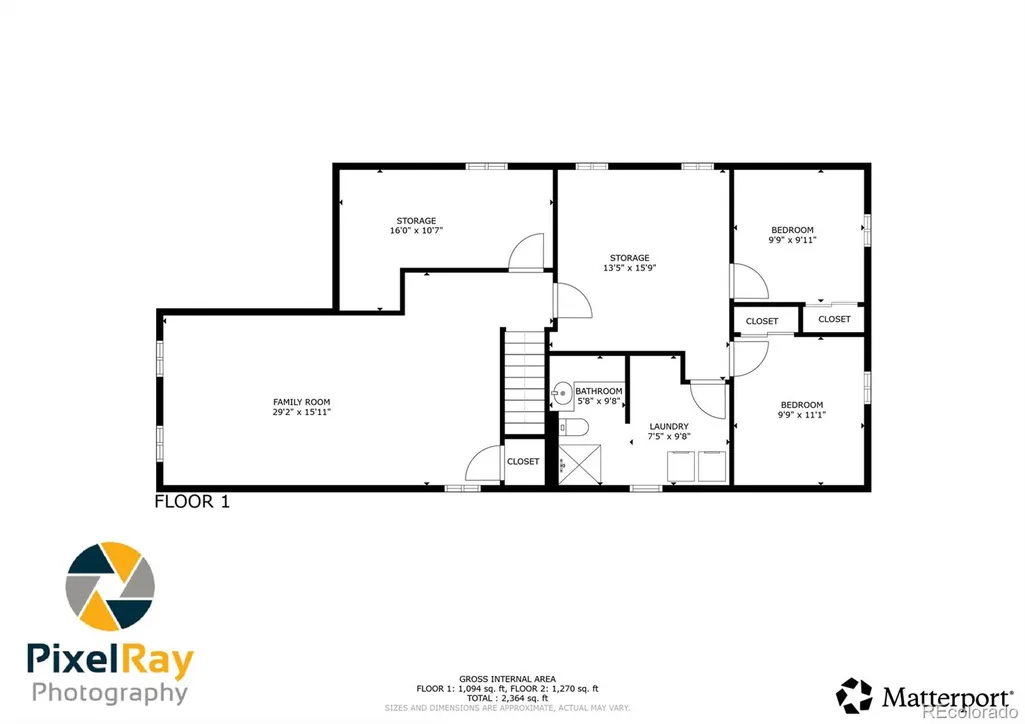
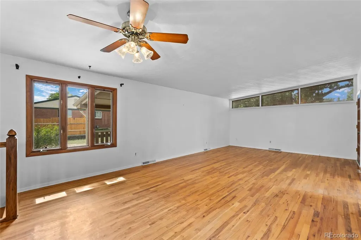
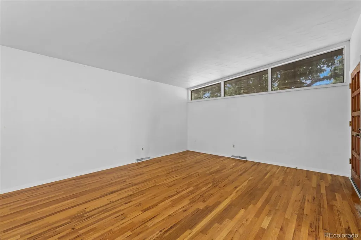
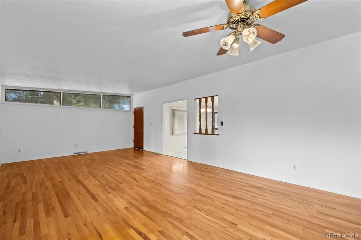
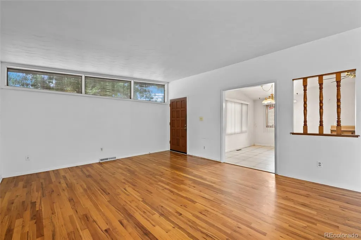
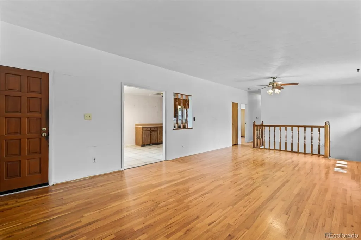
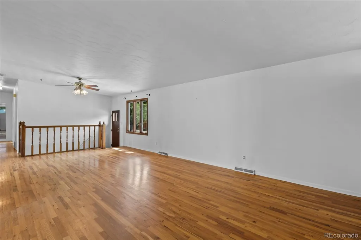
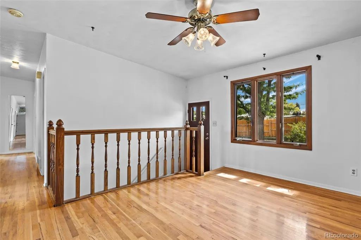
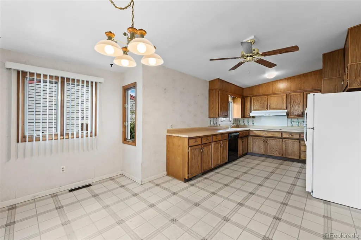
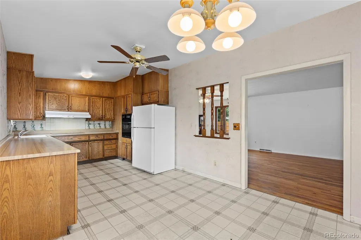
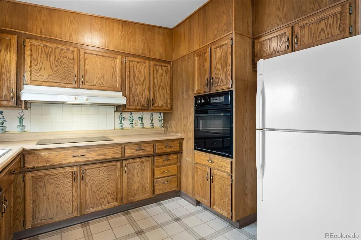
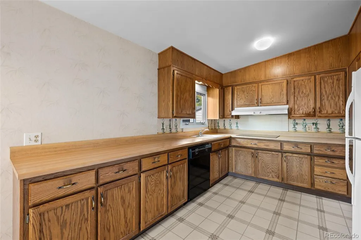
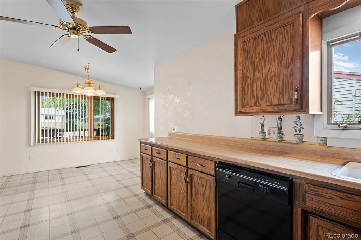
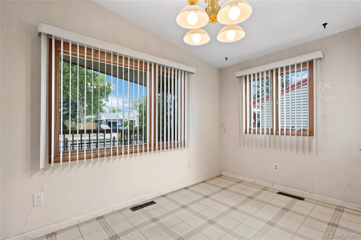
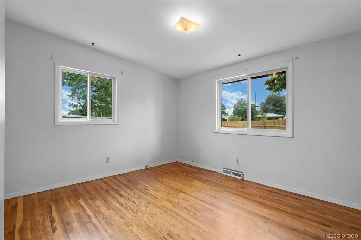
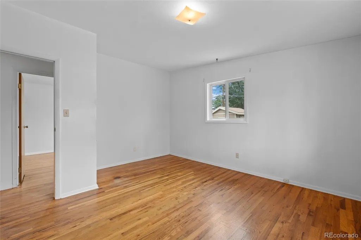
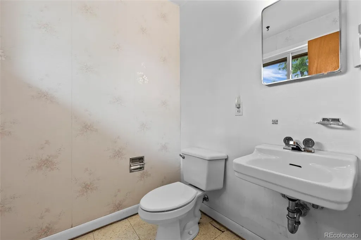
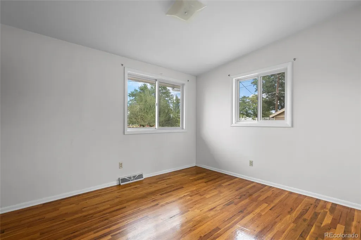
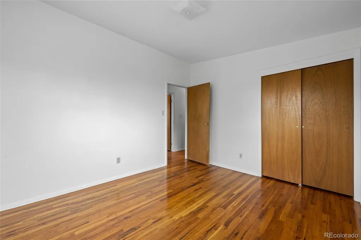
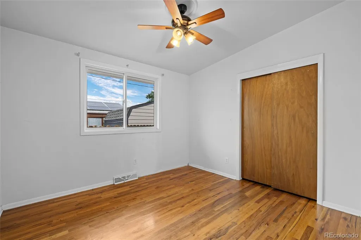
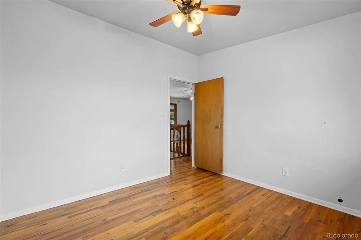
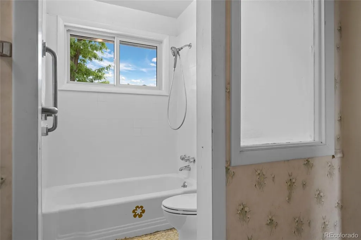
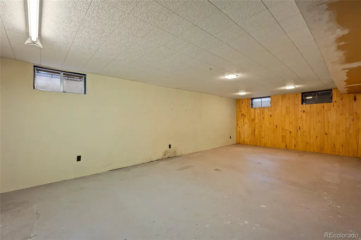
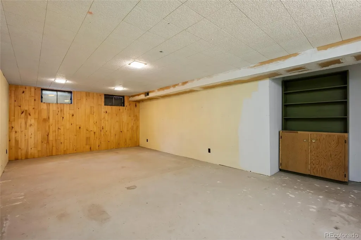
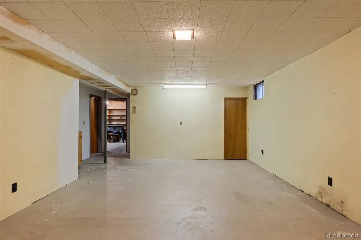
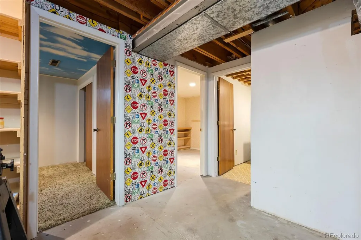
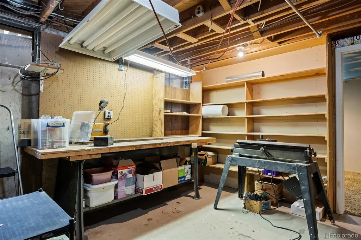
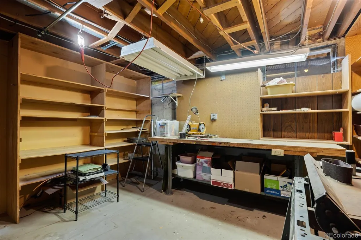
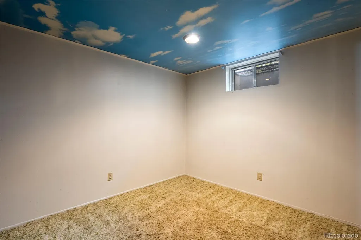
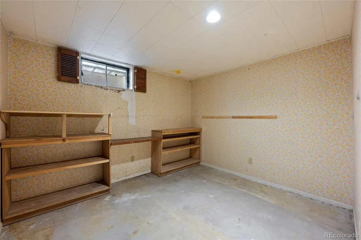
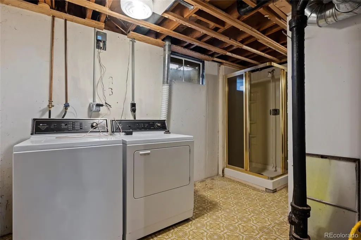
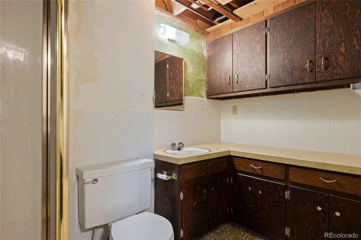
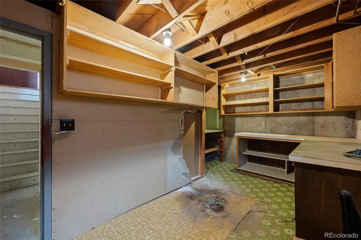
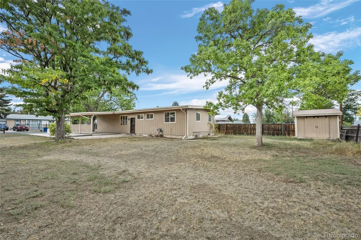
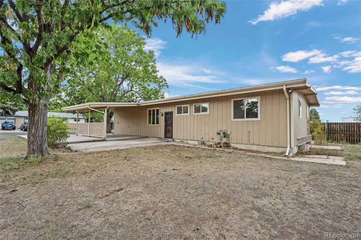
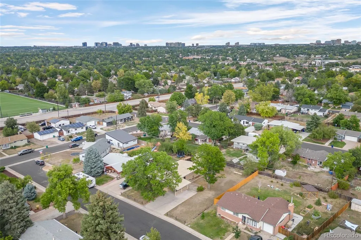
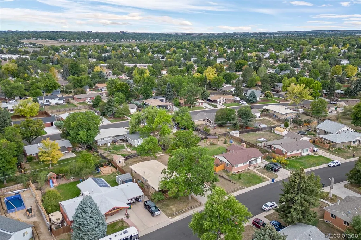
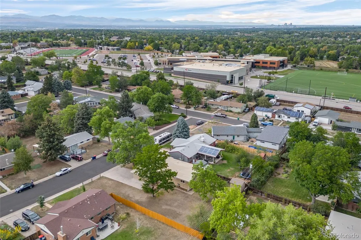
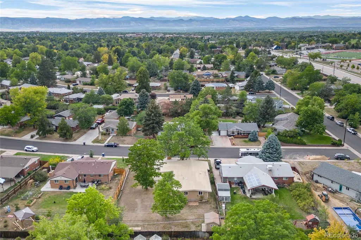
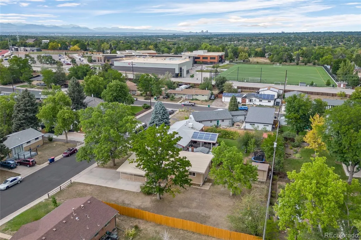
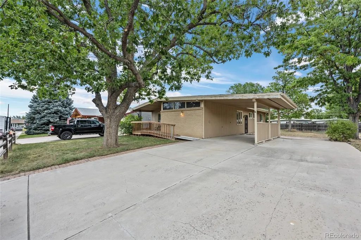
Looking for a home you can update, improve, and make your own? This 1962 Mid-Century Modern ranch in Nob Hill offers a great chance to bring your ideas to life in an established Centennial neighborhood. Priced to sell quickly, recently remodeled homes in the community have sold above $700k Set on a large, flat 11,326-square-foot lot, this single-story ranch has classic mid-century style, including clean lines, wood siding, and an attached carport. The main floor offers about 1,400 square feet of living space with a simple ranch layout. The home also has a partially finished basement that gives you even more room to work with. Use it for extra living space, a hobby room, workshop, home gym, or storage. Basement bedrooms are non-conforming because they do not have egress windows. Outside, the flat yard gives you plenty of usable space. There is a concrete driveway, extra off-street parking, and room to create the backyard you have been dreaming about. This home is in fixer-upper condition and is ready for a buyer with vision. Update a little at a time or plan a larger renovation. Bring your contractor, designer, and ideas. Conveniently located near the DTC, Littleton District 6 schools, and shopping. The property is being sold strictly AS-IS. A pre-listing inspection report, sewer scope, and air quality test are available for buyers to review before making an offer. If you have been searching for a Centennial home where you can roll up your sleeves and make it your own, come see the possibilities. OPEN HOUSE: Saturday, September 26 | 1–4 PM Sunday, September 27 | 12–3 PM Come tour the home, walk the lot, and envision what you could create here.
| Elementary School | Middle School | High School |
|---|---|---|
| Ford Elementary School | Newton Middle School | Arapahoe High School |
| Price History | |
|---|---|
| 9/21/2026 | Listed $475,000 |
General Features
| Sewer | Public Sewer |
|---|---|
| Heating | Forced Air |
| Cooling | Central Air |
| Utilities | Cable Available,Electricity Connected,Internet Access (Wired),Natural Gas Connected,Phone Connected |
| Possession | Closing/DOD |
| Roof | Membrane |
| Appliances | Cooktop,Dishwasher,Dryer,Oven,Range Hood,Washer |
| Zoning | Residential |
| Patio/Porch Features | Deck,Patio |
| Architectural Style | Mid-Century Modern |
| Construction Materials | Brick,Wood Siding |
| Exclusions | None |
| Year Built | 1962 |
| Electric | 220 Volts |
| Levels | One |
| Property Subtype | Single Family Residence |
| Tax Year | 2025 |
| Ownership | Individual |
| Accessibility | Accessible Approach with Ramp,Accessible Entrance |
| County | Arapahoe |
| Property Type | Residential |
| HOA | No |
| Attached Garage | No |
| Subdivision Name | Nob Hill |
| Facing Direction | West |
| Full Baths | 1 |
| Status | Active |
| Directions | Near Colorado and Arapahoe |
| High School | Arapahoe |
| City | Centennial |
| Senior Community Y/N | No |
| High School District | Littleton 6 |
| Lot Size Units | Square Feet |
| Lot Size Square Feet | 11326 |
| Carport Spaces | 1 |
| Listing Terms | Cash,Conventional |
| Elementary School | Ford |
| Tax Annual Amount | 3515 |
| Middle/Junior High School | Newton |
| Property Condition | Fixer |
| Virtual Tour | https://my.matterport.com/show/?m=h8R1p9C48fy |
| Structure Type | House |
| Standard Status | Active |
| Occupancy Type | Owner |
| Middle/Junior School District | Littleton 6 |
| Elementary School District | Littleton 6 |
Interior Features
| Interior Amenities | Built-in Features,Ceiling Fan(s),Primary Suite,Smoke Free |
|---|---|
| Basement | Full |
| Flooring | Linoleum,Wood |
| Basement (Y/N) | Yes |
| Above Grade Finished Area | 1403 |
| Half Baths | 1 |
| 3/4 Baths | 1 |
| Laundry Features | In Unit |
| Total Bedrooms | 5 |
| Below Grade Finished Area | 729 |
| Main Level Bedrooms | 3 |
| Main Level Bathrooms | 2 |
| Total Baths | 3 |
Exterior Features
| Fencing | Partial |
|---|---|
| Lot Features | Level |
| Water Source | Public |
| Total Parking | 3 |
| Lot Size Area | 11326 |
| Building Area Total | 2639 |
| Lot Size Acres | 0.26 |
| Road Surface Type | Paved |
| Road Frontage Type | Public |
| Road Responsibility | Public Maintained Road |
Amenities
- Foreclosure
- Views
- Short Sale
- New Construction
- Adult 55+
- Lease To Own
- No HOA Fees
- Furnished
- Primary On Main
- Air Conditioning
- Seller Finance
- Green
- Fixer Upper
- Horse
- Golf
- Fireplace
- Deck
- Garage
- Basement
- Pool
Property vs Single Family Average in 80122
Price
Taxes
Year Built
Visits
In The Neighborhood
Just Listed
Centennial
$ 635,000
- Type
- Single Family
- Size
- 2,211 SqFt
- Rooms
- 3 Beds + 2 Baths
 Madison & Company Properties #7456320
Views
Evergreen
$ 2,238,000
- Type
- Single Family
- Size
- 4,332 SqFt
- Rooms
- 4 Beds + 3.5 Baths
The McWilliams Group Real Estate #3209017
Views
Littleton
$ 565,000
- Type
- Single Family
- Size
- 2,808 SqFt
- Rooms
- 5 Beds + 3 Baths
Compass - Denver #7496699

