
Address
3195 51st Avenue, Greeley, CO
Price
$ 435,000
Property Attributes
- MLS#IR1069553
- TypeSingle Family
- Listing Status Active
- CountyWELD
- CityGreeley
- NeighborhoodT Bone Ranch Sub 2nd Fg
- Zip80634
- StyleHouse
- Year Built1999
- Taxes$ 1951
- Price$ 435,000
- Bedrooms5
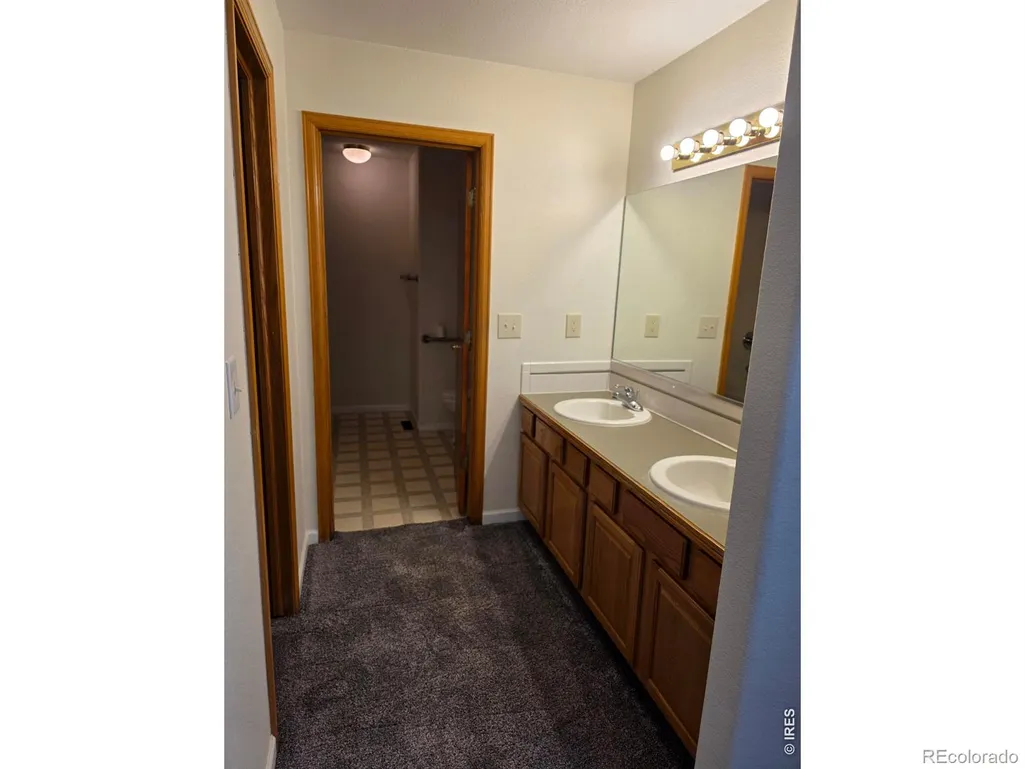
- Full Bathrooms3
- Half Bathrooms0
- Sqr Footage2312
- Lot Size0.27 Acres
Data Source:
REColorado (MTOMLS)
Property Description
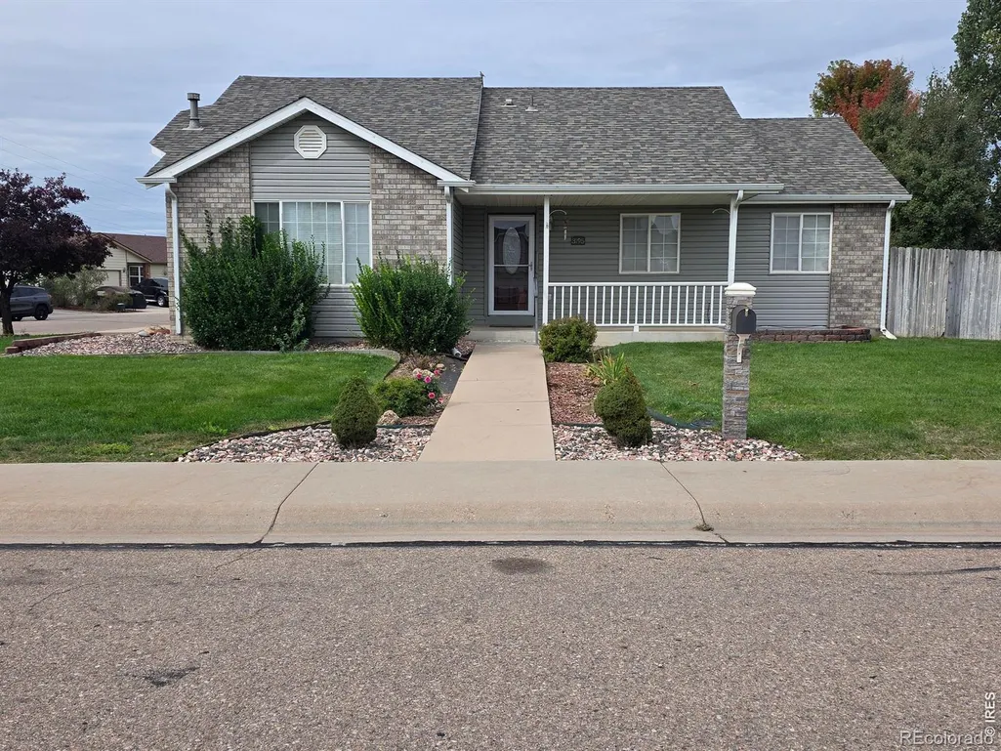
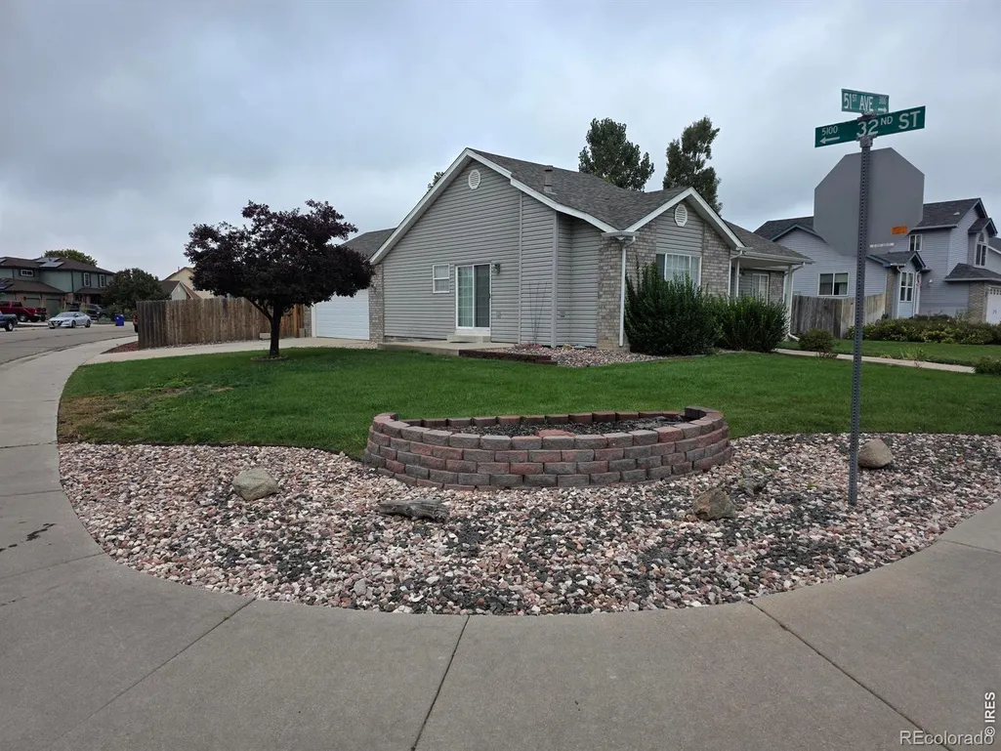
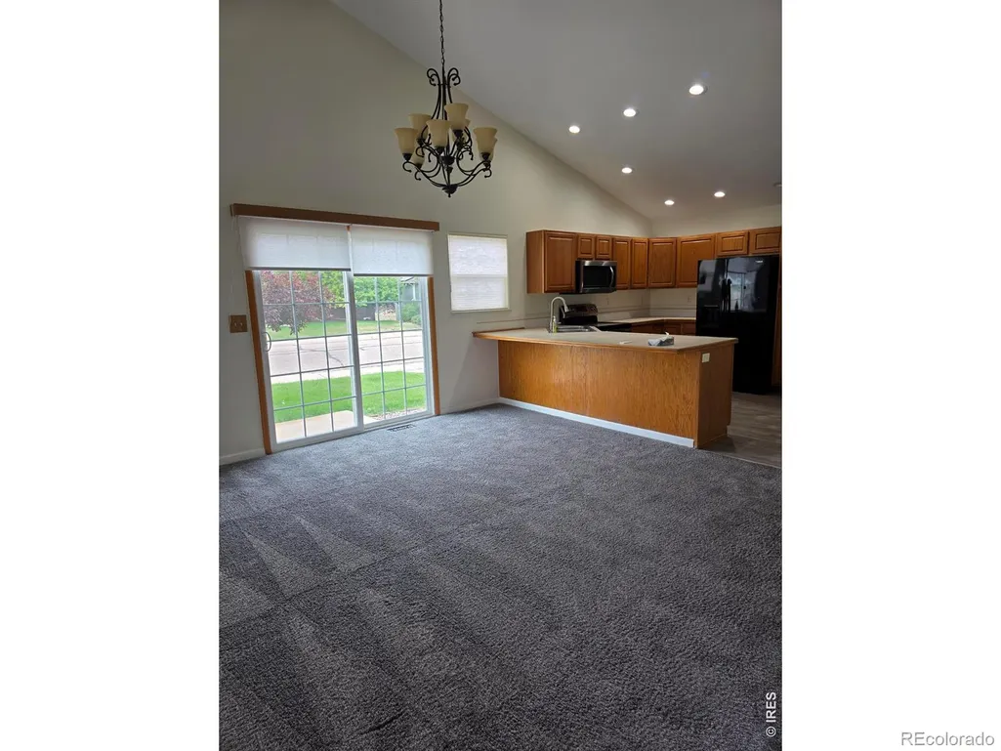
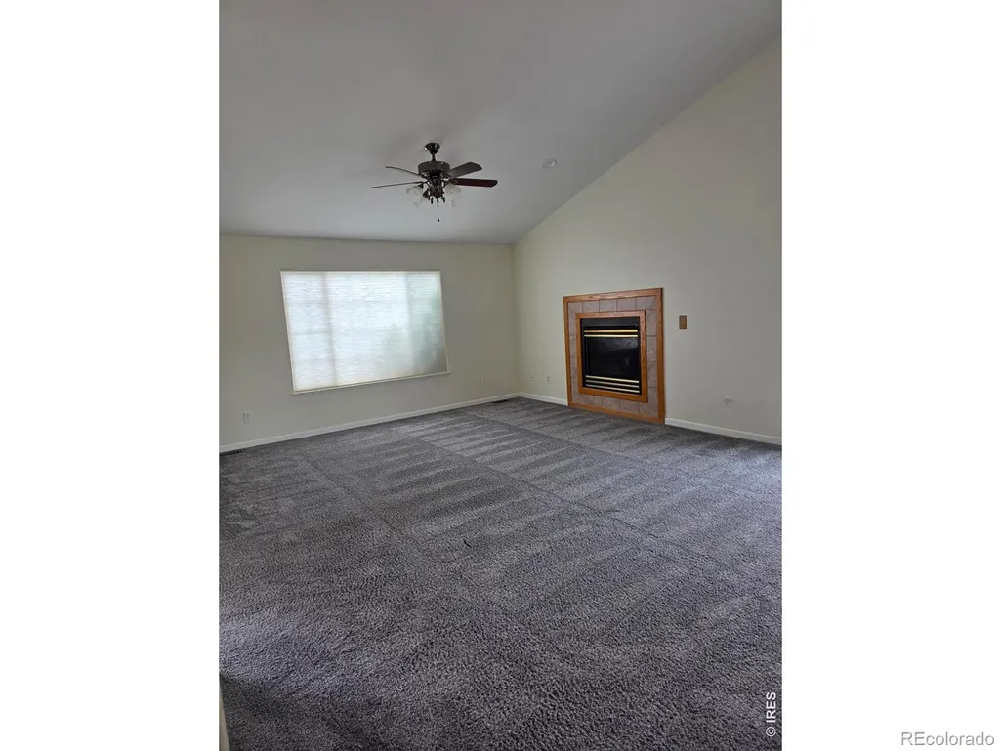
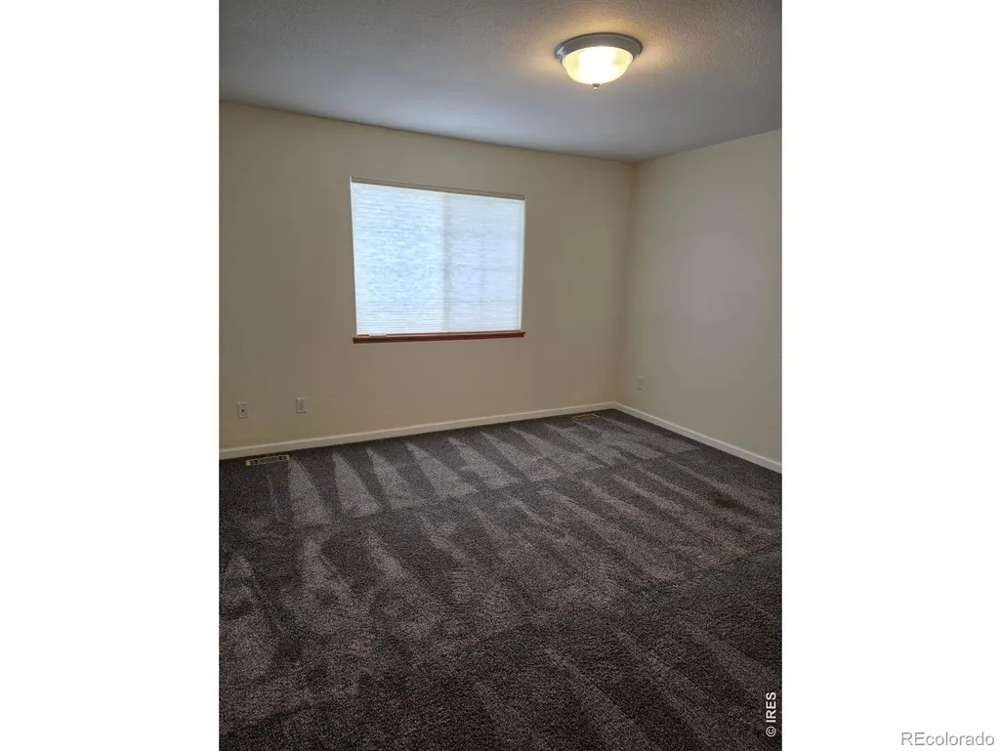
Exceptional home on this large corner lot in T-Bone Ranch (2nd largest lot in the 2nd filing of T-Bone Ranch)! This 5 bedroom, 3 full bath home is just waiting to be called home! The fence has a large gate for entrance into the backyard. Lots of improvements in 2023 and 2026!
| Elementary School | Middle School | High School |
|---|---|---|
| Monfort Elementary School | John Evans Middle School | Greeley West High School |
| Price History | |
|---|---|
| 9/26/2026 | Listed $435,000 |
General Features
| Sewer | Public Sewer |
|---|---|
| Heating | Forced Air |
| Cooling | Ceiling Fan(s),Central Air |
| Utilities | Natural Gas Available |
| Possession | Closing/DOD |
| Roof | Composition |
| Appliances | Dishwasher,Disposal,Microwave,Oven,Refrigerator |
| Zoning | Res |
| HOA Fee | 225 |
| Garage Spaces | 2 |
| Association Fee Includes | Reserves,Trash |
| Patio/Porch Features | Patio |
| Security Features | Smoke Detector(s) |
| Construction Materials | Frame |
| Year Built | 1999 |
| Levels | One |
| Property Subtype | Single Family Residence |
| Tax Year | 2025 |
| Ownership | Individual |
| Assoc Fee Paid Per | Annually |
| County | Weld |
| Property Type | Residential |
| HOA | Yes |
| Attached Garage | Yes |
| Subdivision Name | T Bone Ranch Sub 2nd Fg |
| Possible Use | Residential |
| Full Baths | 3 |
| Status | Active |
| High School | Greeley West |
| City | Greeley |
| Association Name | T Bone Ranch |
| High School District | Greeley 6 |
| Lot Size Square Feet | 11626 |
| Listing Terms | Cash,Conventional,FHA,VA Loan |
| Spa Features | Bath |
| Elementary School | Monfort |
| Tax Annual Amount | 1951 |
| Middle/Junior High School | John Evans |
| Concessions | No |
| Structure Type | House |
| Standard Status | Active |
| Elementary School District | Greeley 6 |
Interior Features
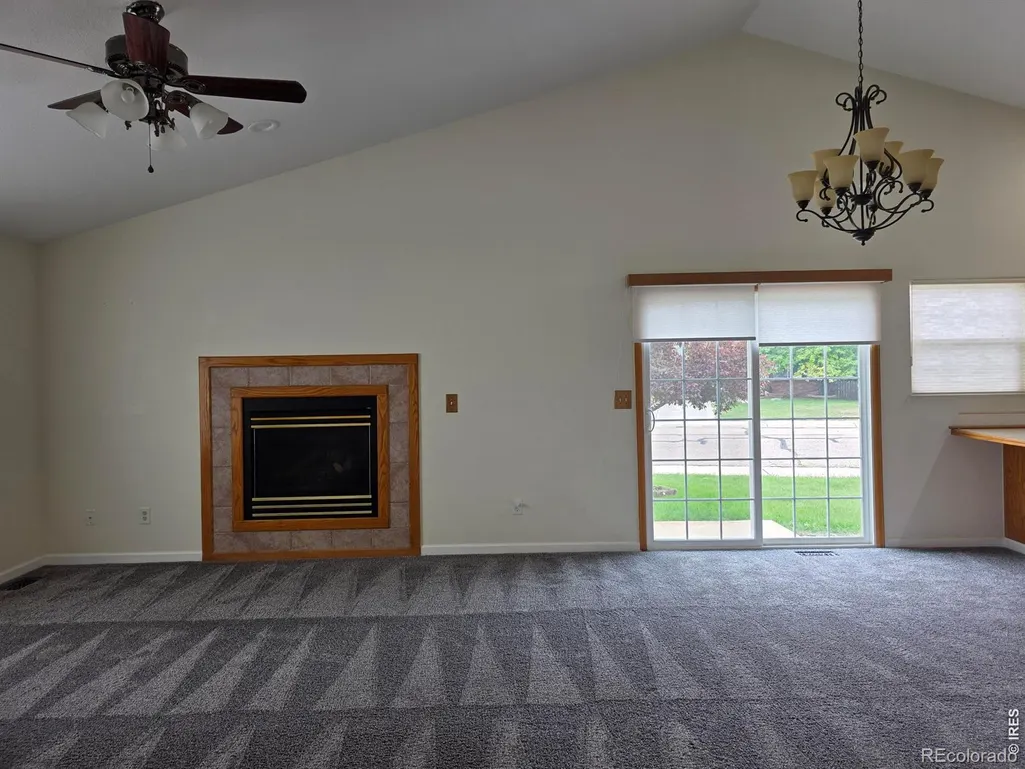
| Interior Amenities | Open Floorplan,Pantry,Vaulted Ceiling(s),Walk-In Closet(s) |
|---|---|
| Basement | Full |
| Fireplace Features | Gas,Gas Log |
| Basement (Y/N) | Yes |
| Window Features | Double Pane Windows,Window Coverings |
| Above Grade Finished Area | 1156 |
| Laundry Features | In Unit |
| Total Bedrooms | 5 |
| Below Grade Finished Area | 1156 |
| Main Level Bedrooms | 1 |
| Main Level Bathrooms | 2 |
| Total Baths | 3 |
Exterior Features
| Fencing | Fenced |
|---|---|
| Parking Features | Oversized |
| Lot Features | Corner Lot,Level,Sprinklers In Front |
| Water Source | Public |
| Total Parking | 2 |
| Building Area Total | 2312 |
| Lot Size Acres | 0.27 |
| Road Surface Type | Paved |
| Road Frontage Type | Public |
Amenities
- Foreclosure
- Views
- Short Sale
- New Construction
- Adult 55+
- Lease To Own
- No HOA Fees
- Furnished
- Primary On Main
- Air Conditioning
- Seller Finance
- Green
- Fixer Upper
- Horse
- Golf
- Fireplace
- Deck
- Garage
- Basement
- Pool
Property vs Single Family Average in 80634
Price
Taxes
Year Built


